The studio

Five people, five stages, fees you can calculate before we meet.

Who draws, who supervises, how long each stage takes, and what the studio charges.

People

Everyone here has stood on a site in the rain.

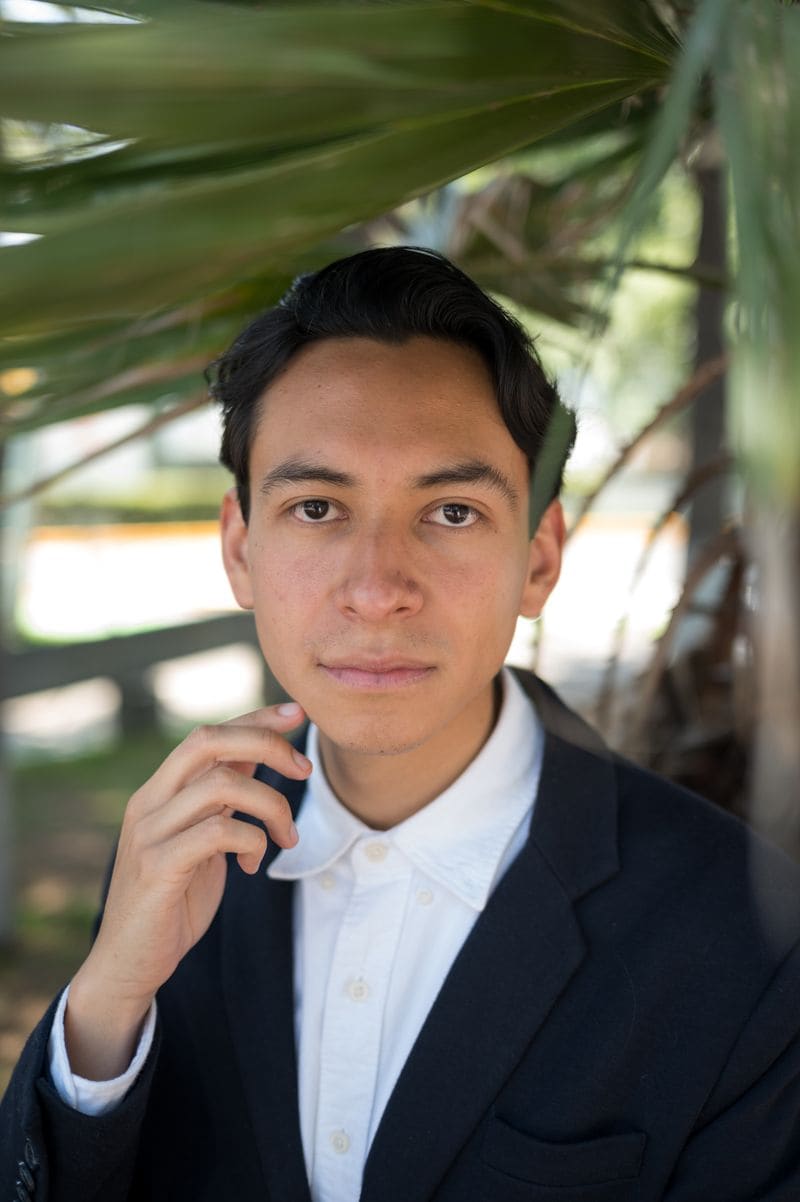
Portrait of Theo Villarosa

Theo Villarosa

Principal Architect
Residential design, climate strategy

Founded the studio in 2016. Draws the first sketch on every project and walks each site on Fridays.

Since 2016BDesSt and MArch, University of Queensland. Registered architect, Board of Architects of Queensland 4218

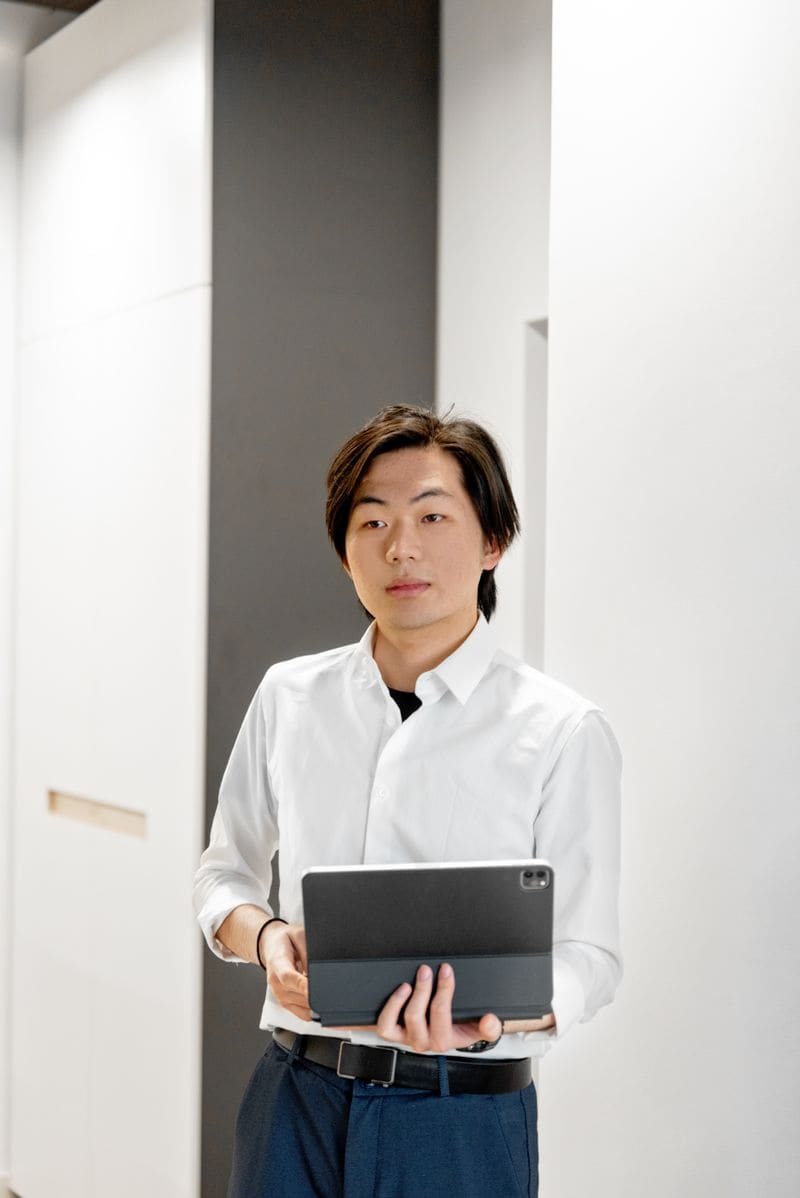
Portrait of Ines Cabantog

Ines Cabantog

Associate Architect
Residences, detailing

Turns concept plans into construction drawings and owns the studio detail library.

Since 2018BArch, University of Newcastle. Registered architect, BOAQ 4693
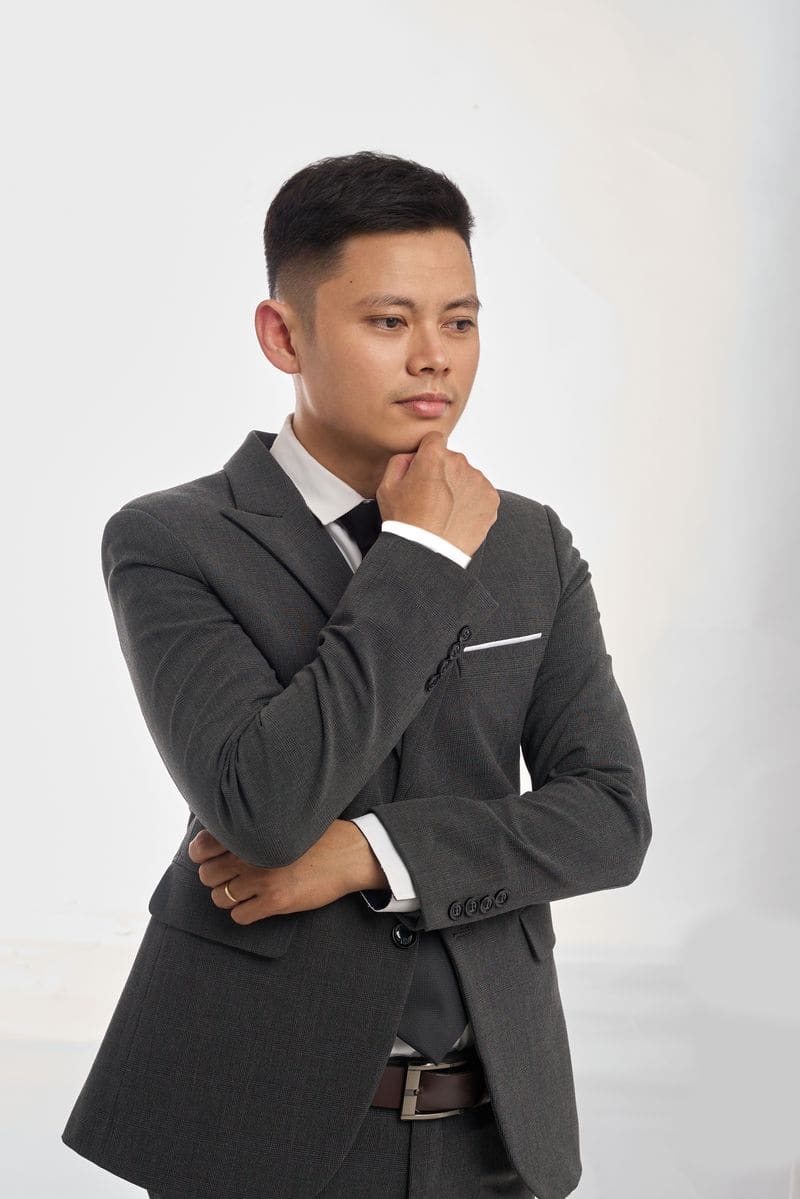
Portrait of Miguel Ledesma

Miguel Ledesma

Associate Architect
Commercial, clinics, permits

Leads clinic, cafe and office work and handles the permit sets with the LGU offices.

Since 2020BArch, Queensland University of Technology. Registered architect, BOAQ 5107
Portrait of Karla Suson

Karla Suson

Interior Designer
Interiors, joinery, lighting

Specifies every finish and piece of joinery, built by three Brisbane workshops to her drawings.

Since 2019BBltEnv Interior Design, QUT. Interior design is not a registered profession in Queensland, and we say so rather than implying otherwise
Portrait of Benjamin Ouano

Benjamin Ouano

Project Manager
Construction supervision, cost control

Runs the site side: contractor bids, weekly inspections, progress claims and the defects list.

Since 2021BEng Civil, University of Queensland. Contract administration and site

We take one architecture graduate or intern each year. Write to hello@example.com.

Process

From the first walk of the lot to the defects list.

What leaves the office
  • Site and survey plan at 1:200
  • Floor plans, elevations and sections at 1:100
  • Wall, roof and floor build-ups at 1:10
  • Window, door and finishes schedules
  • An energy report and a certifier's set

A new 200 square metre house, brief to turnover, usually runs 14 to 20 months. Fit-outs skip most of the approvals stage and finish in five to seven months.

  1. 01

    Brief

    We walk the lot, measure, and write a one-page brief you sign before we draw.

    1 to 2 weeks
  2. 02

    Concept

    Two plan options with a massing model and a cost band each. You pick a direction.

    3 to 4 weeks
  3. 03

    Design development

    Full drawings, structural coordination, interiors, and the energy report that gets you to the star rating the Code now asks for.

    6 to 10 weeks
  4. 04

    Approvals

    A development application to the council where the City Plan needs one, then building approval through a private certifier, with the character overlay and the flood report dealt with before anything is lodged.

    10 to 20 weeks
  5. 05

    Construction

    Builder selection from QBCC licensed tenderers, weekly site visits, progress claims reviewed, and the defects list at practical completion.

    9 to 16 months
Services and fees

Five ways to engage the studio.

A percentage of construction cost for full services, a rate per square metre for interiors, lump sums for studies. Confirmed in a written proposal.

01

Full architectural services

Concept through construction supervision for new houses and small buildings.

  • All five stages
  • Structural, services and energy coordination
  • Development application and building approval documents
  • Weekly site inspections
Fee basis9% to 13% of construction cost, plus GST
02

Interior design

Space planning, finishes, lighting, joinery drawings and furniture sourcing.

  • Layout and finishes schedule
  • Joinery shop drawings
  • Lighting and electrical layout
  • Supplier coordination
Fee basisA$180 to A$320 per square metre, plus GST
03

Renovation and fit-out

Existing buildings carry surprises, so renovation runs a point higher and includes the as-built survey.

  • Measured as-built survey
  • Demolition and new work drawings
  • Amended approvals and minor change applications
  • Site supervision
Fee basis12% to 15% of construction cost, minimum A$28,000, plus GST
04

Feasibility and lot study

What the City Plan zone allows, whether the character overlay applies, how much floor area fits, and a cost band. Credited against fees if the project proceeds.

  • City Plan zone, overlays and setbacks
  • Massing options
  • Order-of-cost estimate
  • One review meeting
Fee basisFixed fee from A$4,800, plus GST
05

Construction supervision only

For owners who already hold an approved set and want an architect on site every week.

  • Contractor bid review
  • Weekly inspections with photo report
  • Progress billing review
  • Defects list at practical completion
Fee basis3% of construction cost, or A$3,200 a month, plus GST

Want a number for your project?

Send the floor area and the budget range and we reply with a fee estimate.

Start a project