Homes and workplaces drawn for the climate.
Houses, clinics, cafes and offices that stay cool without fighting the weather.
Eleven projects, one climate.
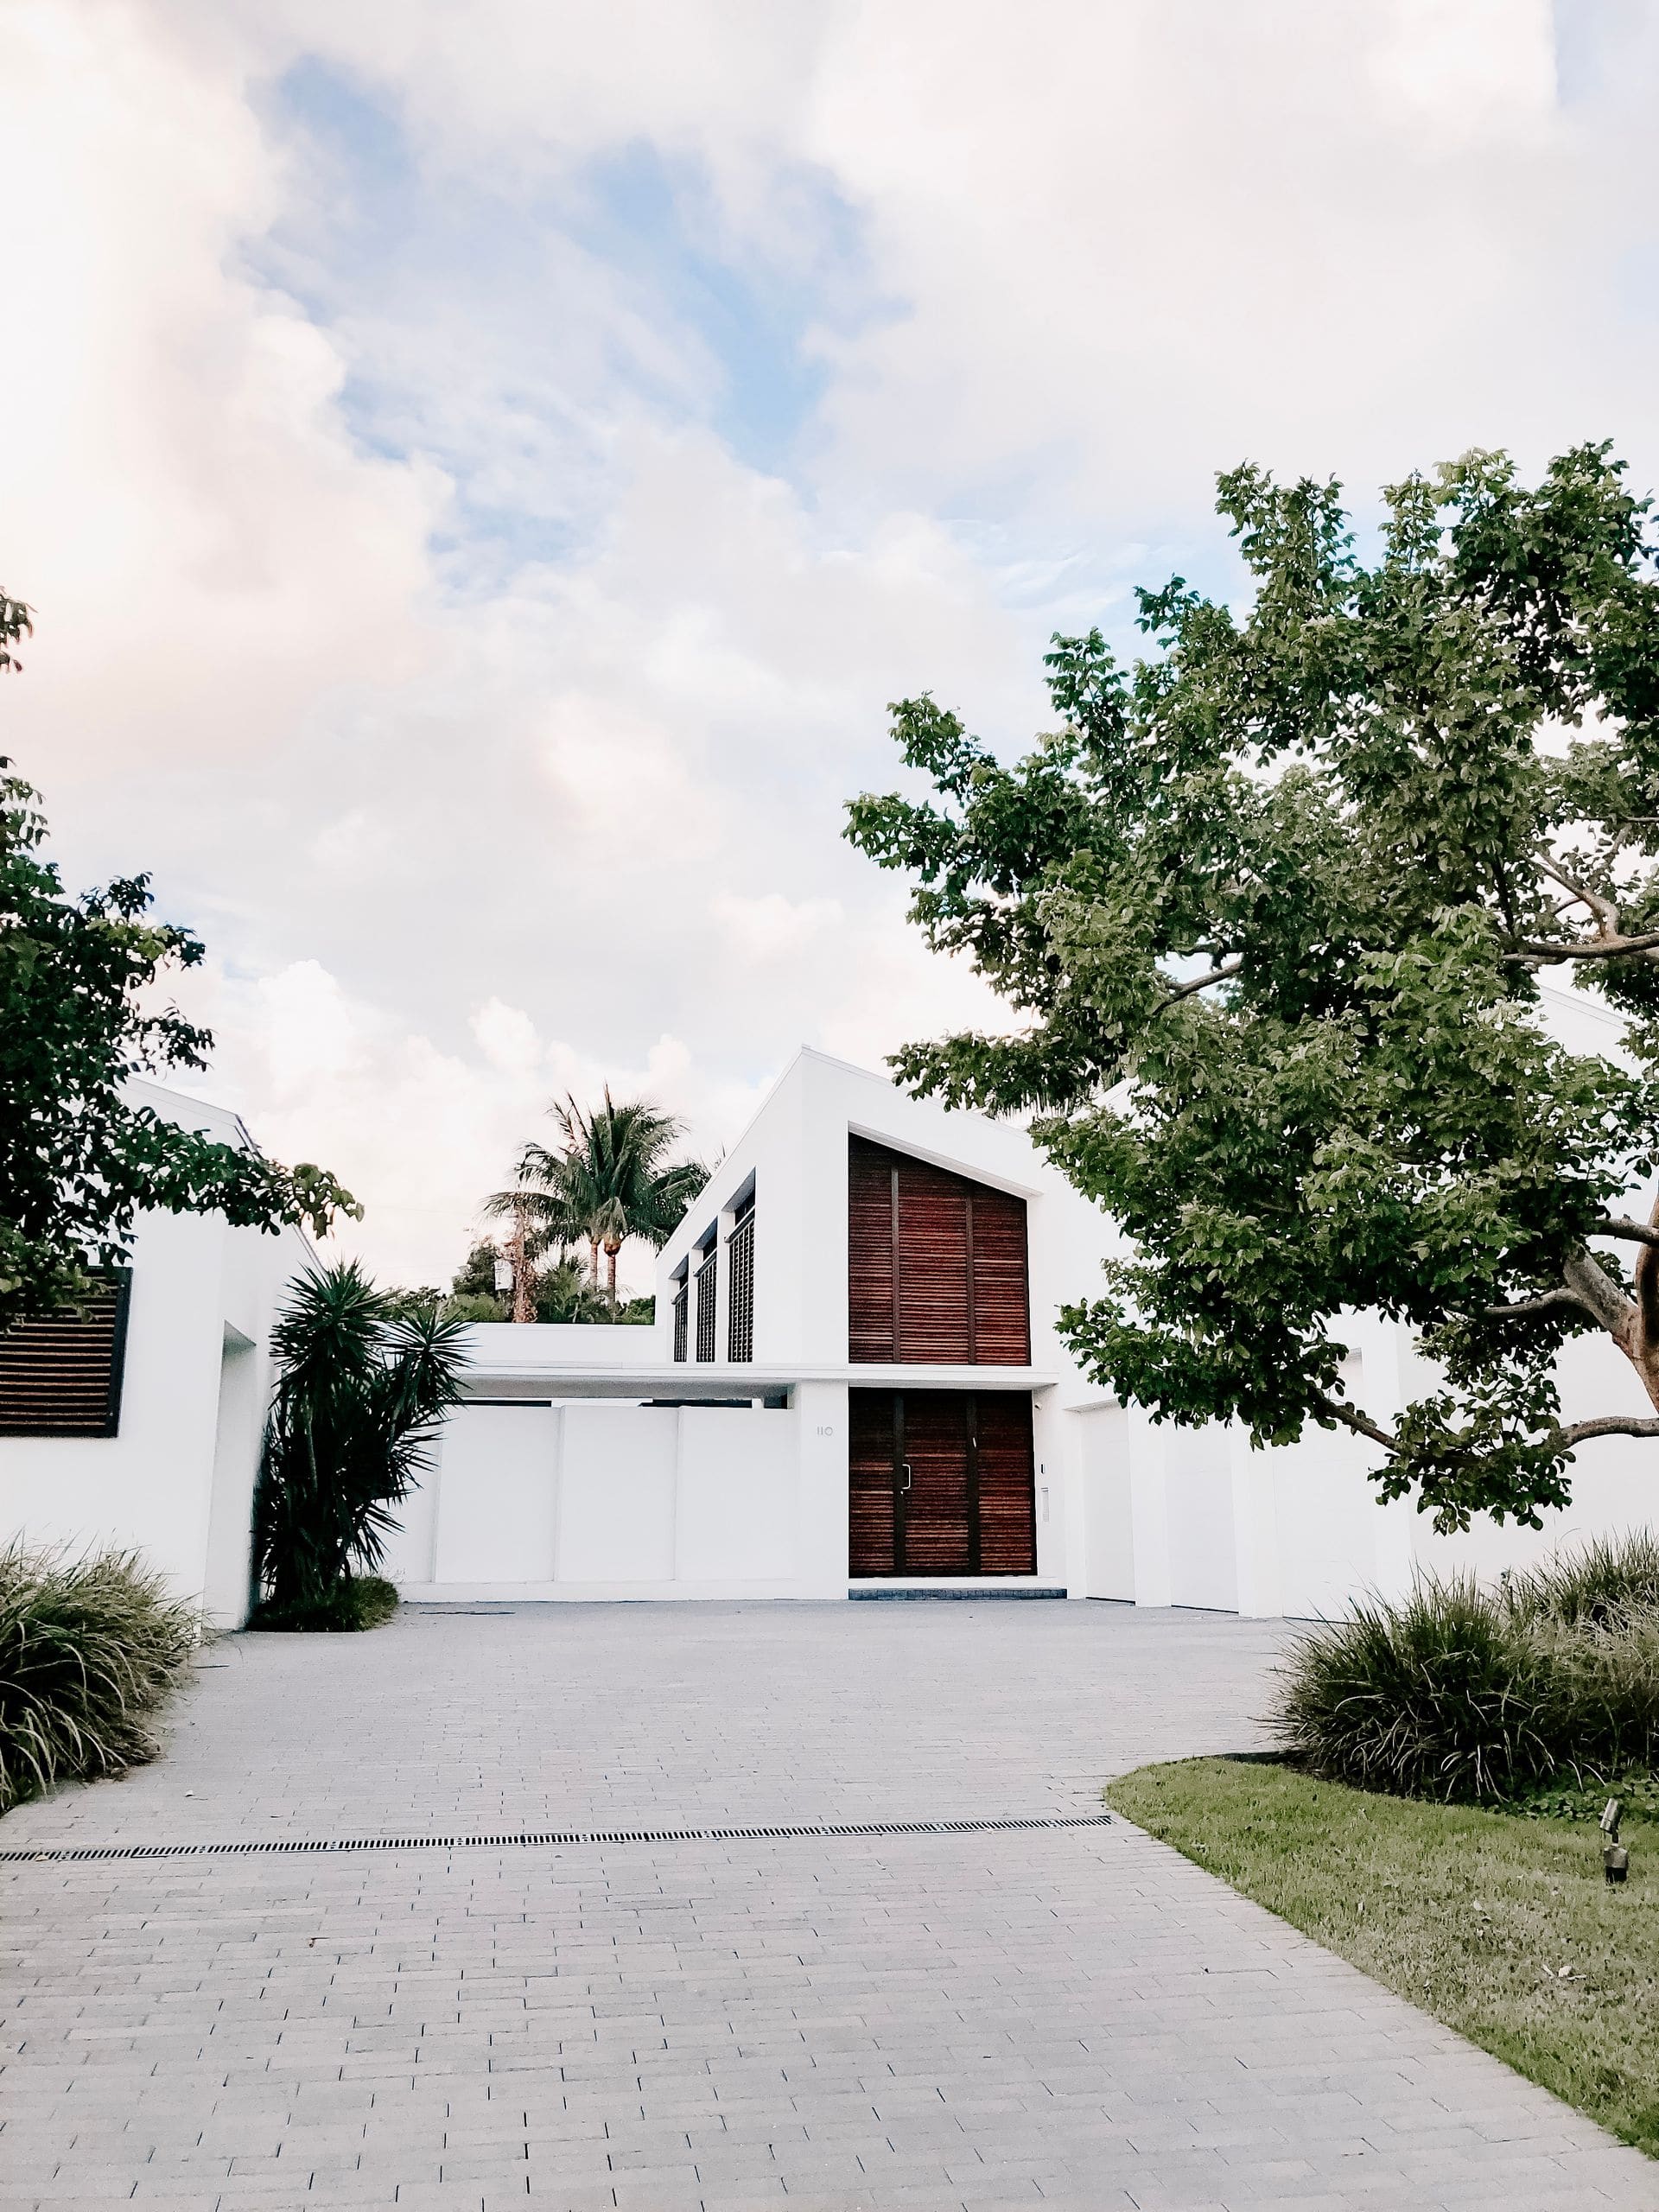
 Bardon HouseHillside residence, Bardon, Brisbane
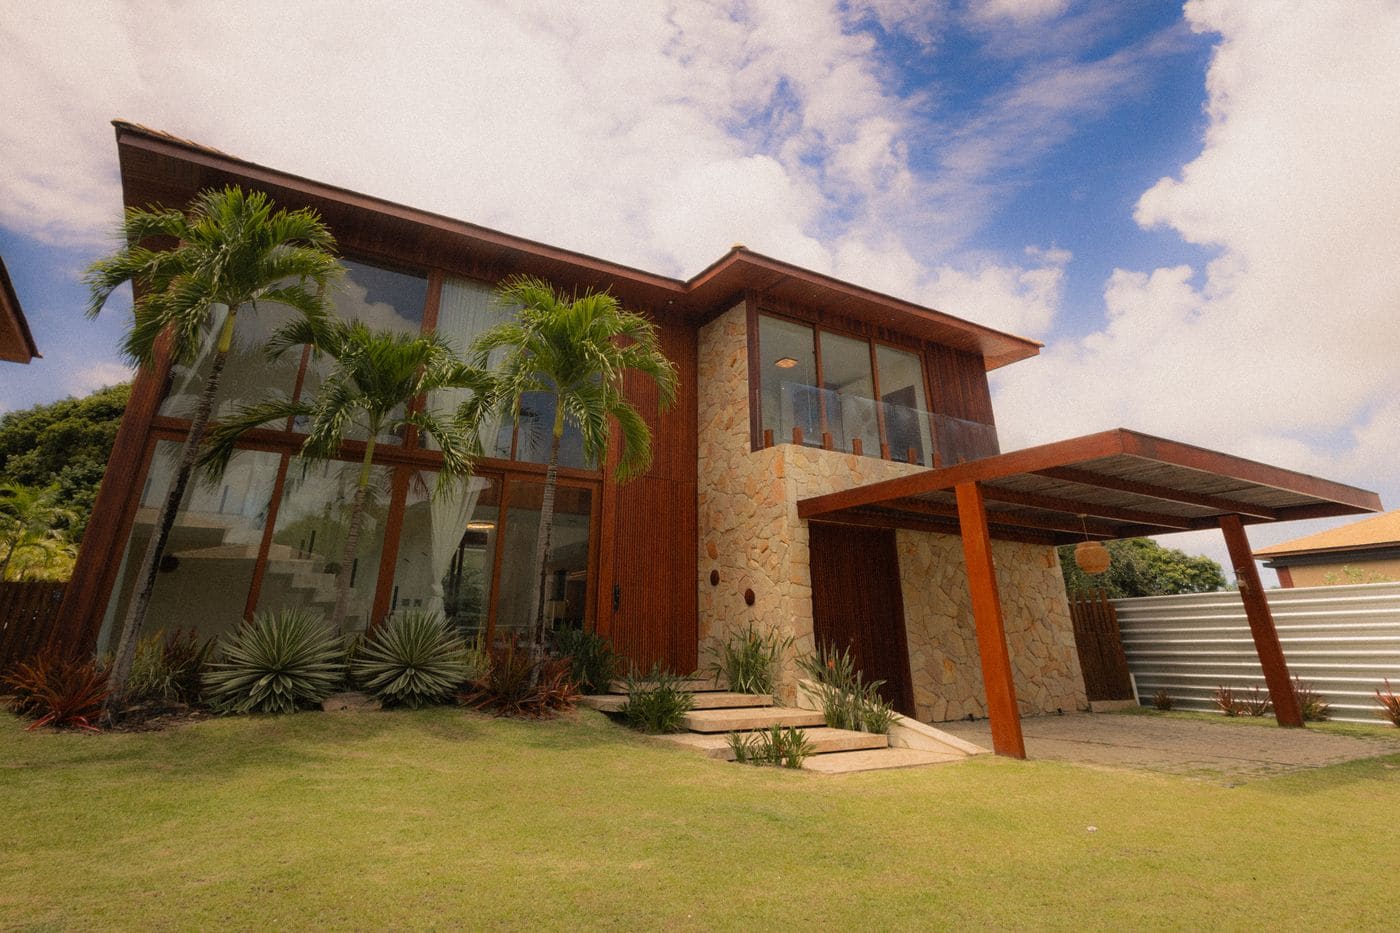
 The Gap Courtyard HouseResidence, The Gap, Brisbane
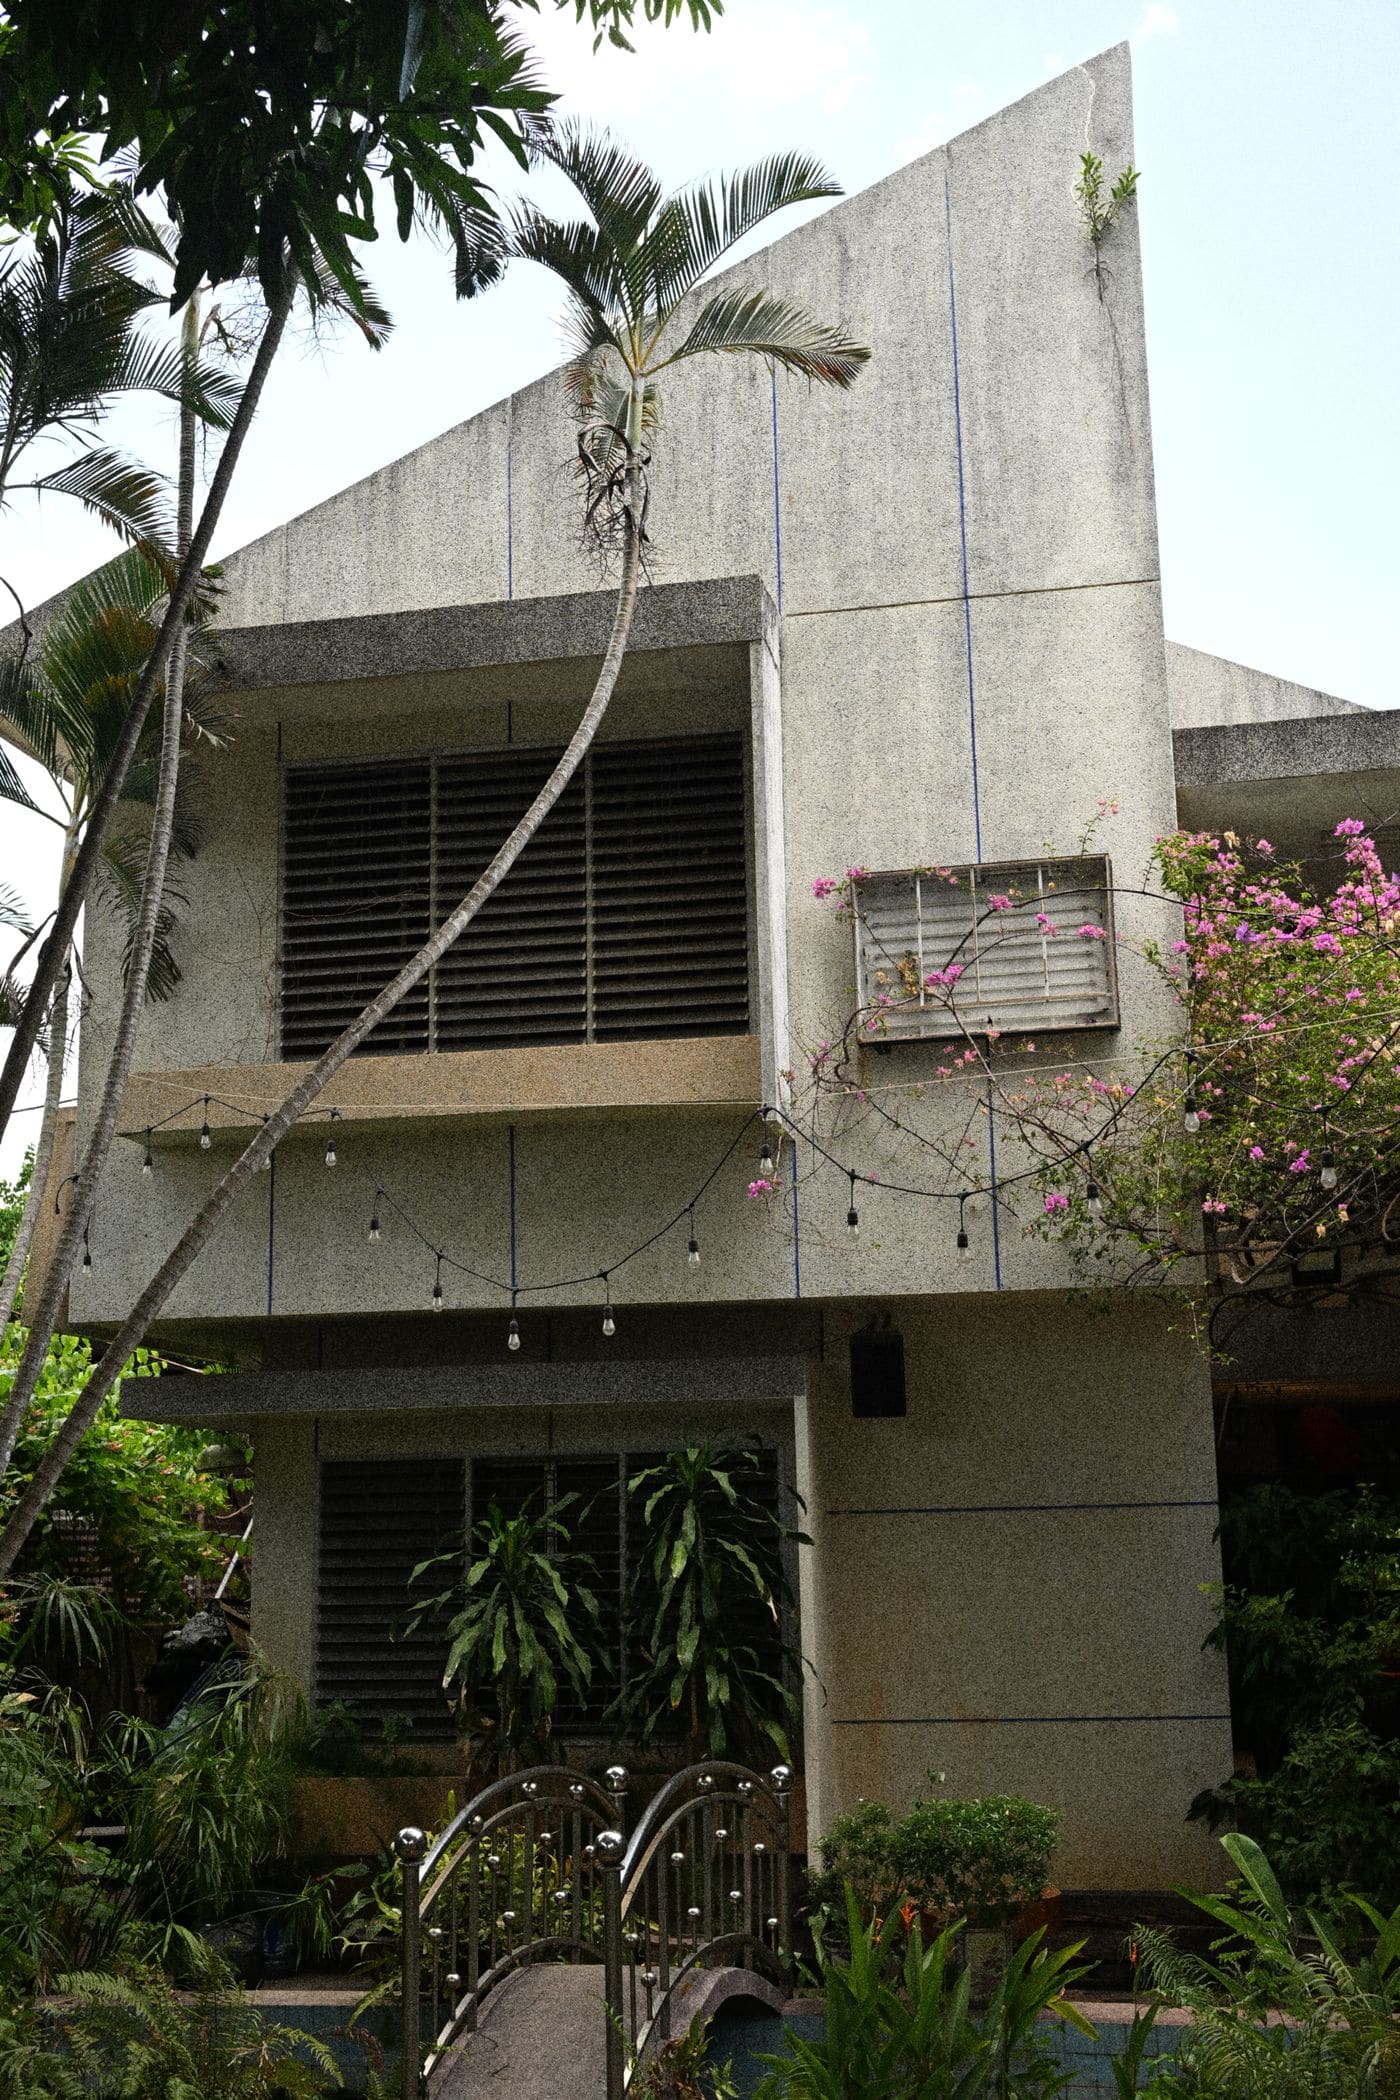
 Given Terrace PaediatricsClinic fit-out, Paddington, Brisbane
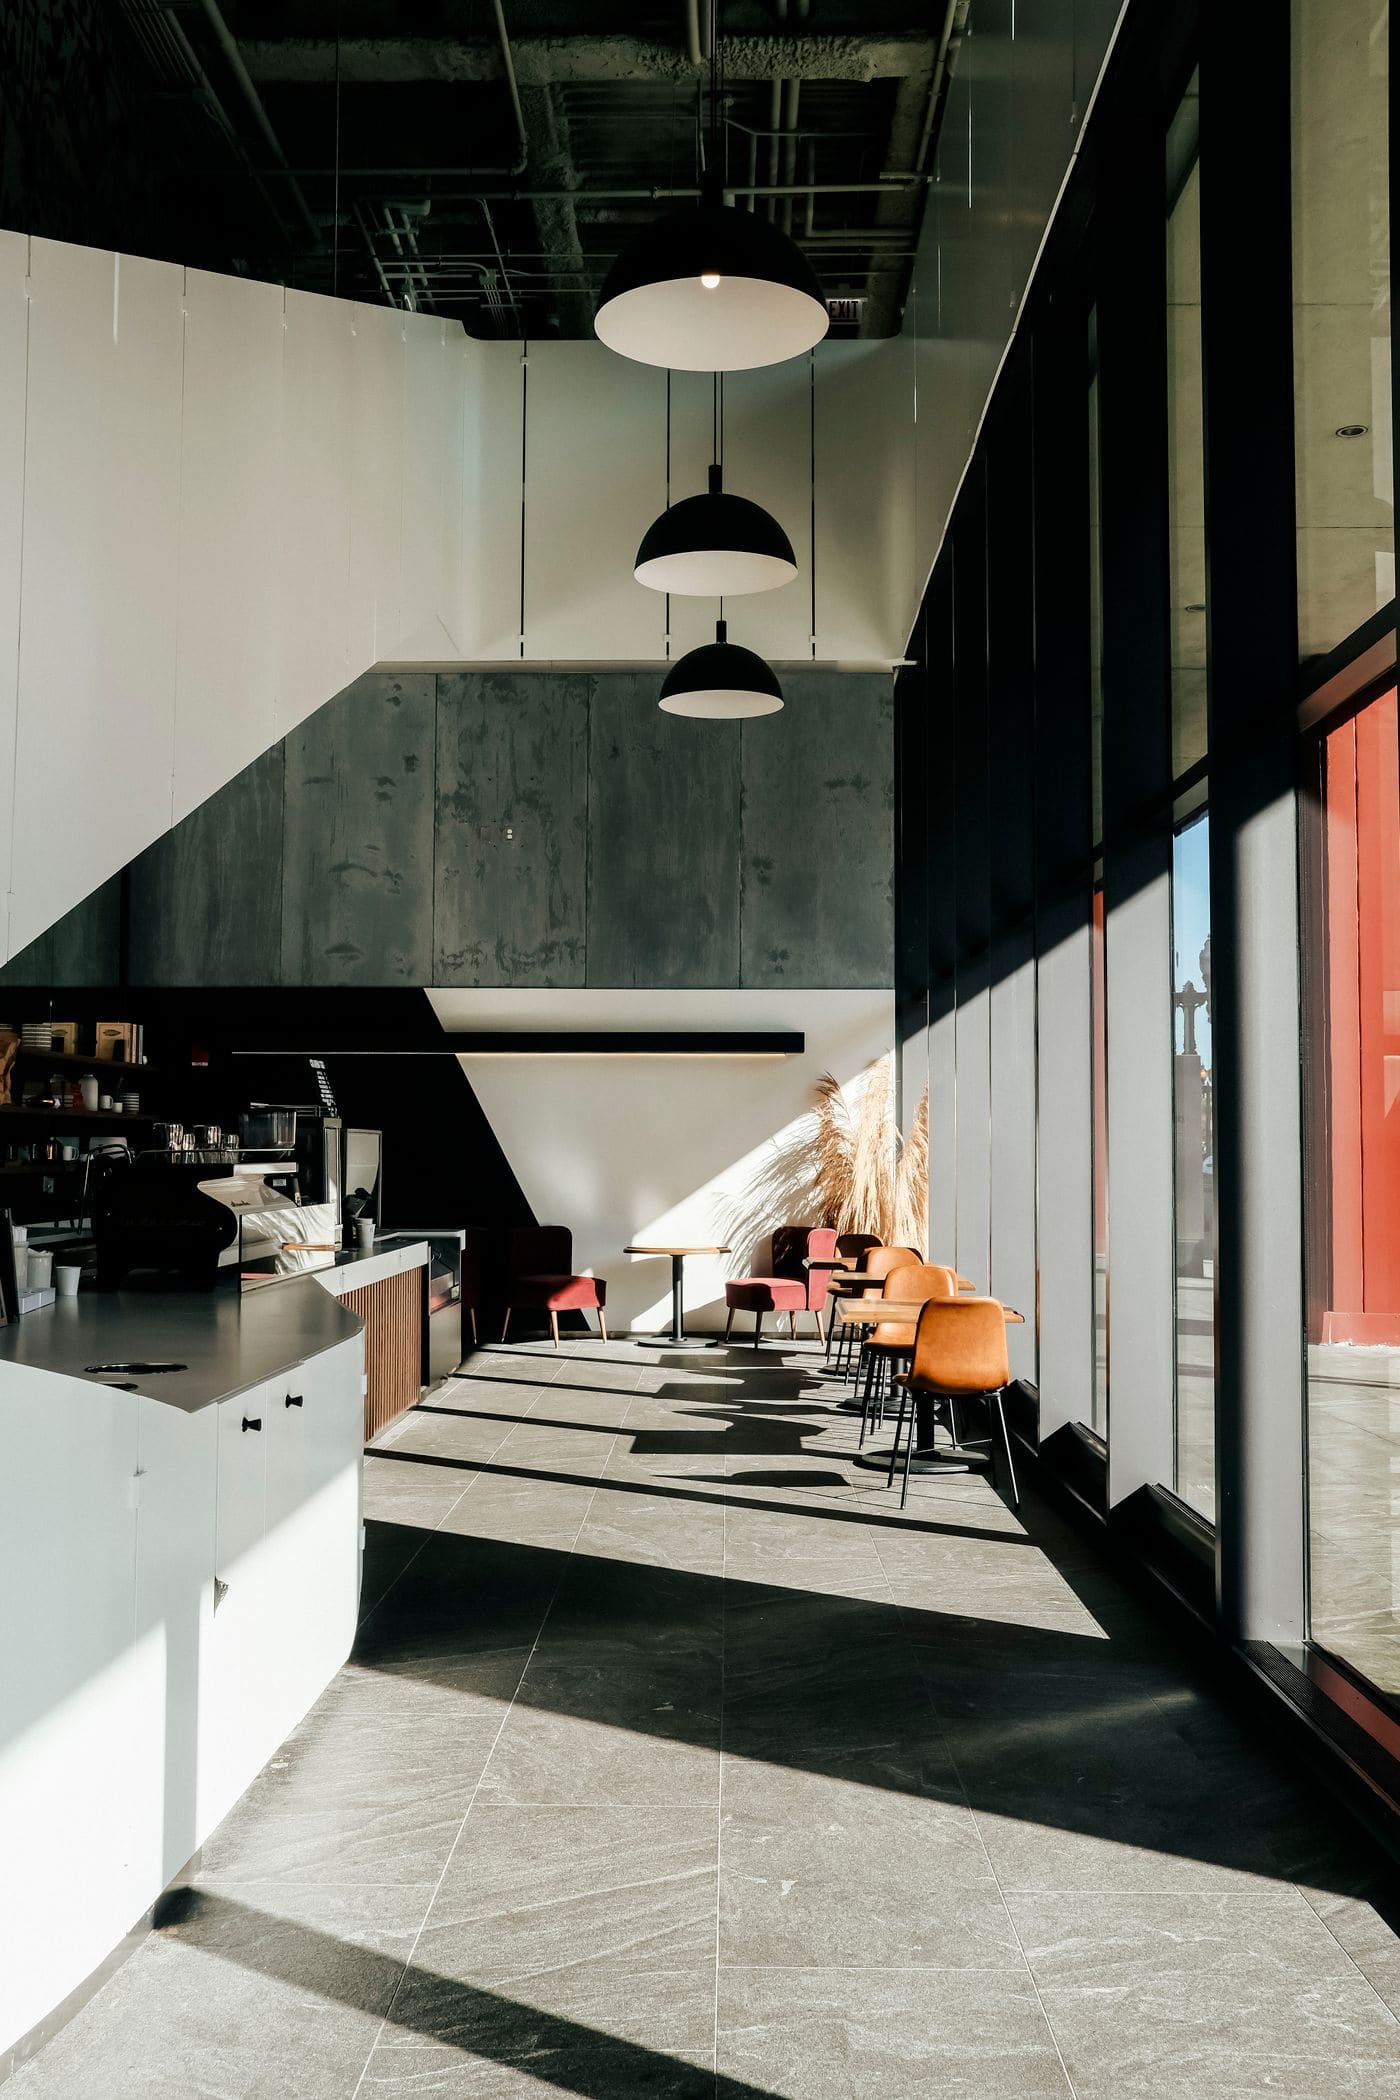 Red Hill CoffeeCafe, New Farm, Brisbane
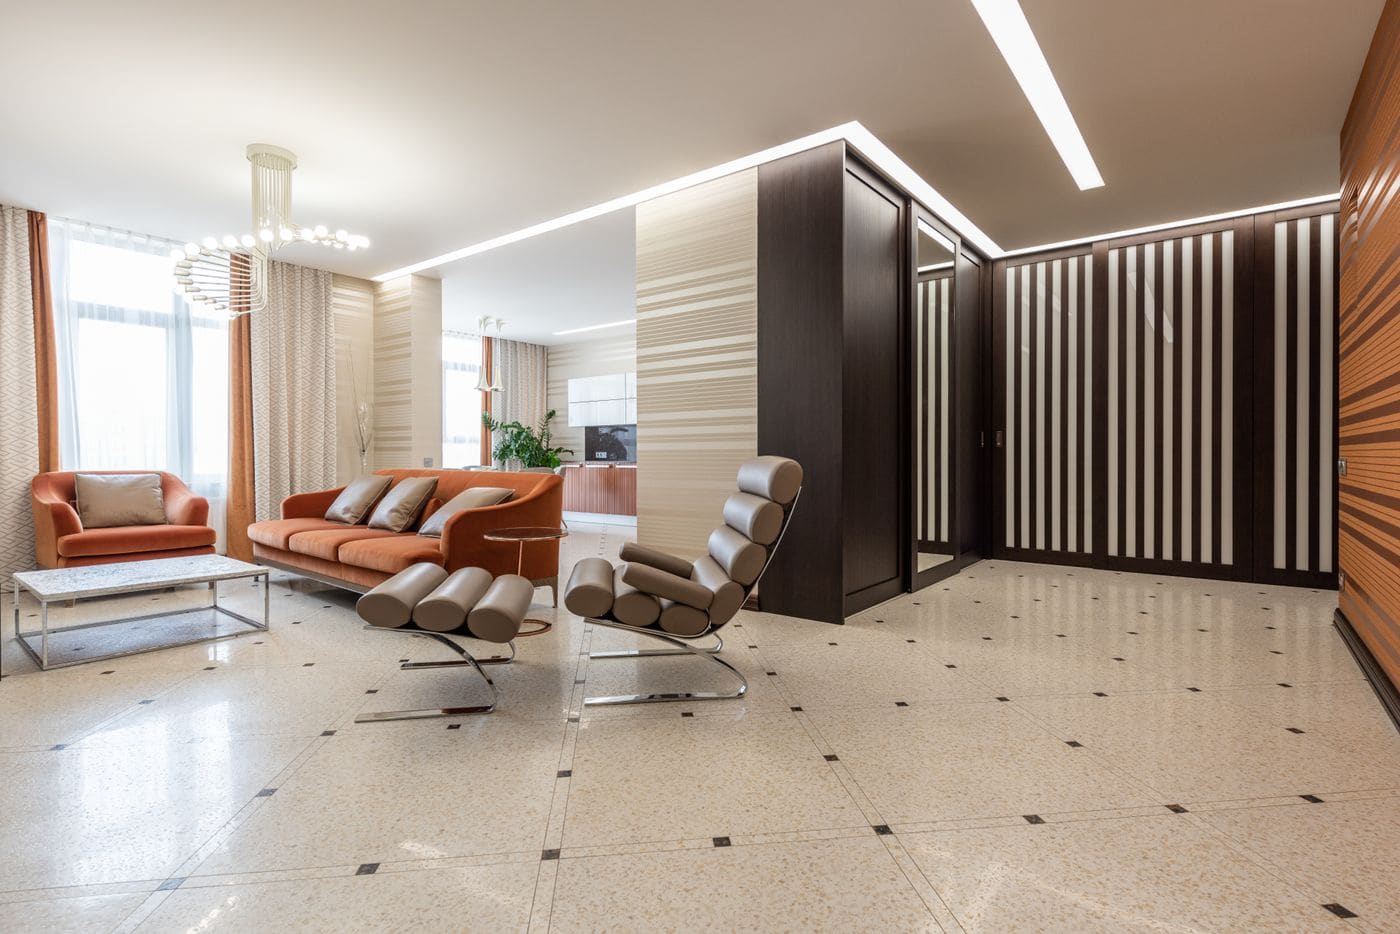
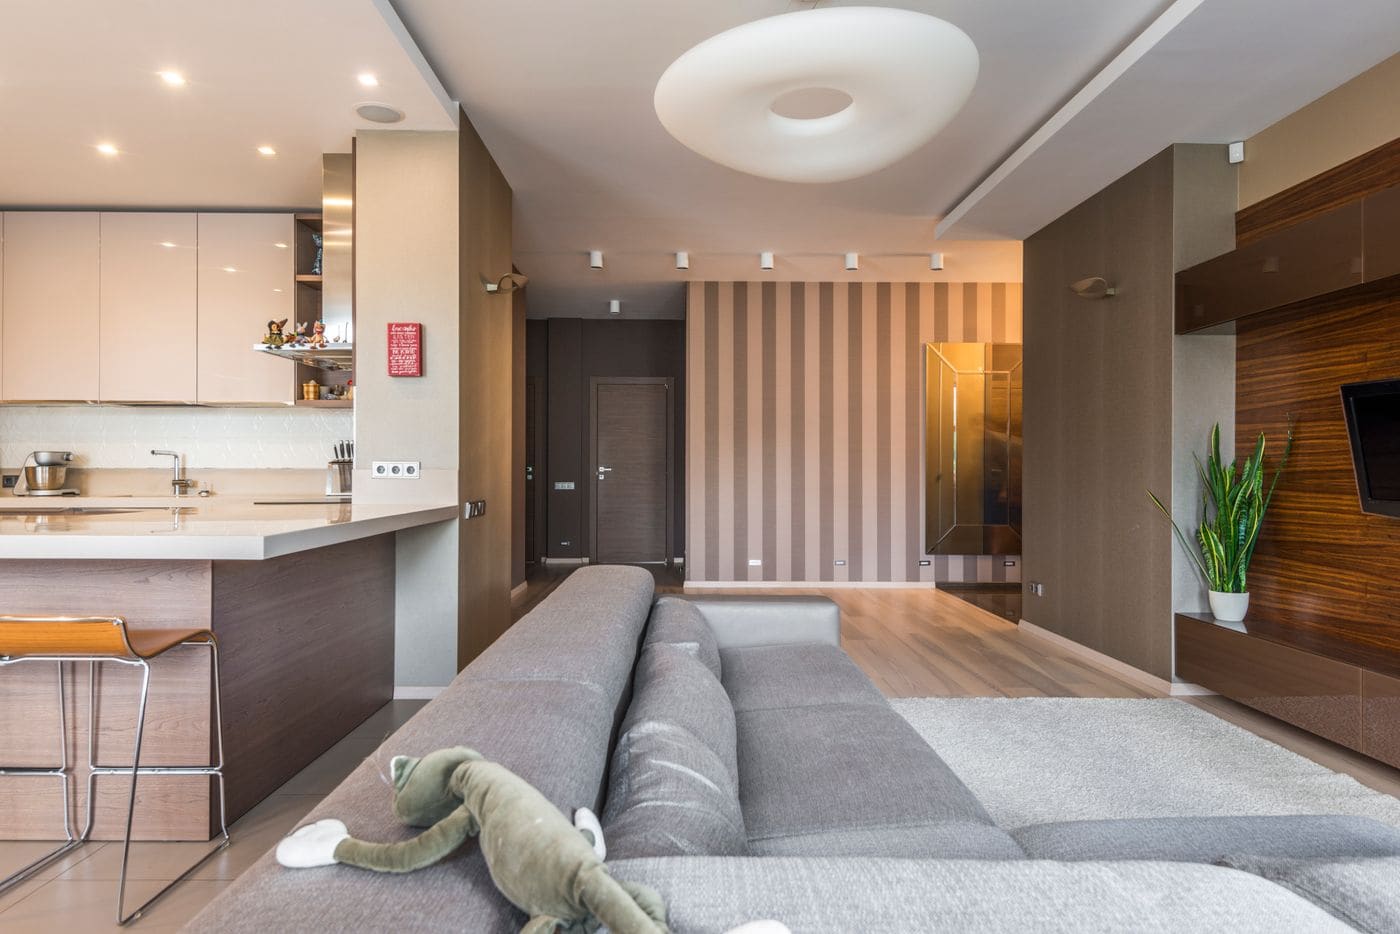 Newstead ApartmentInterior refit, Newstead, Brisbane
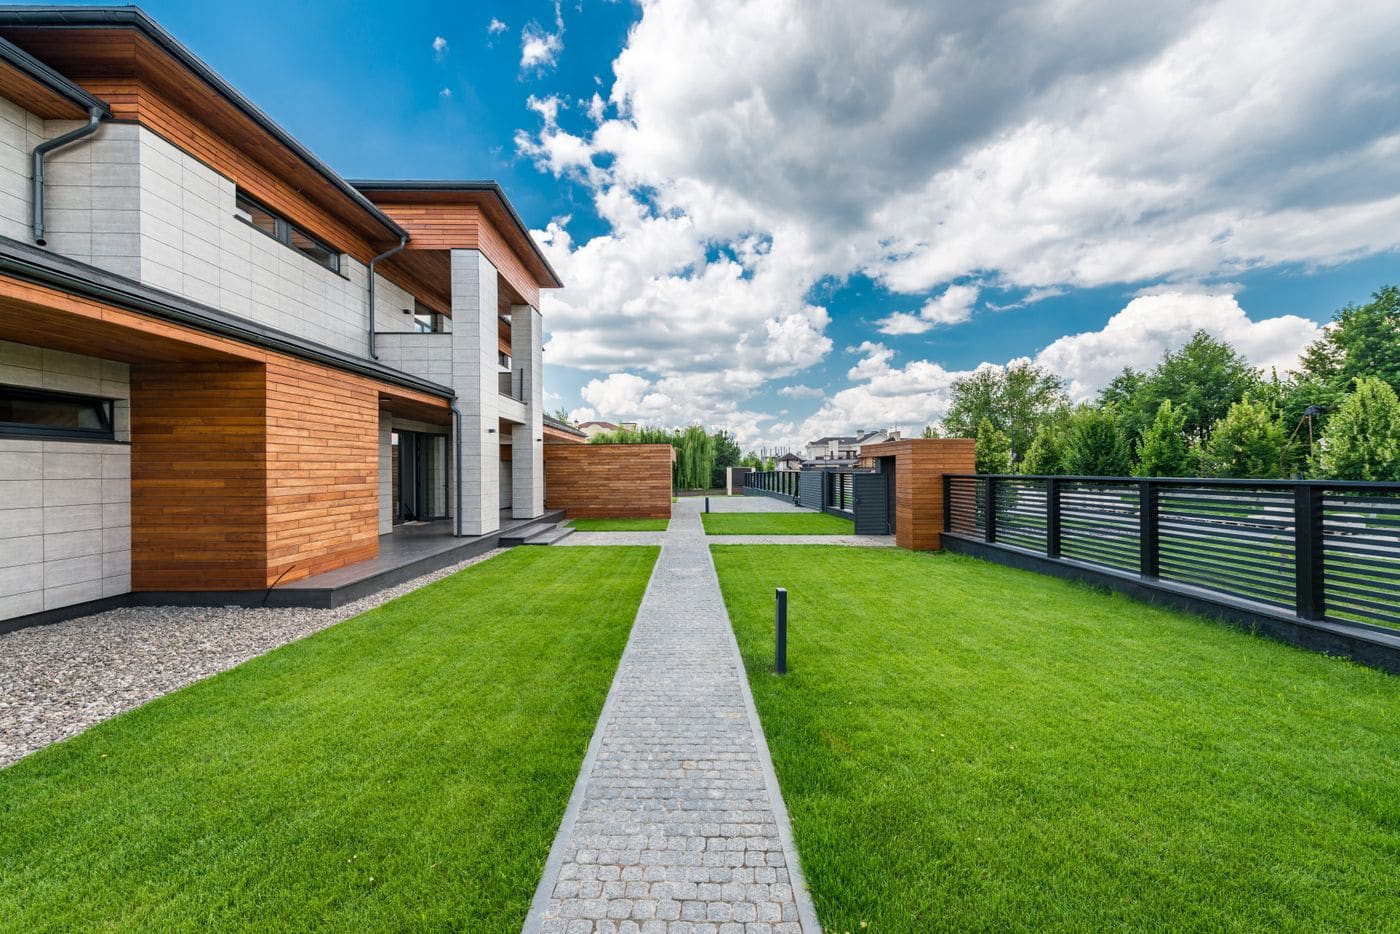 Maleny Row HousesFour townhouses, Maleny, Sunshine Coast
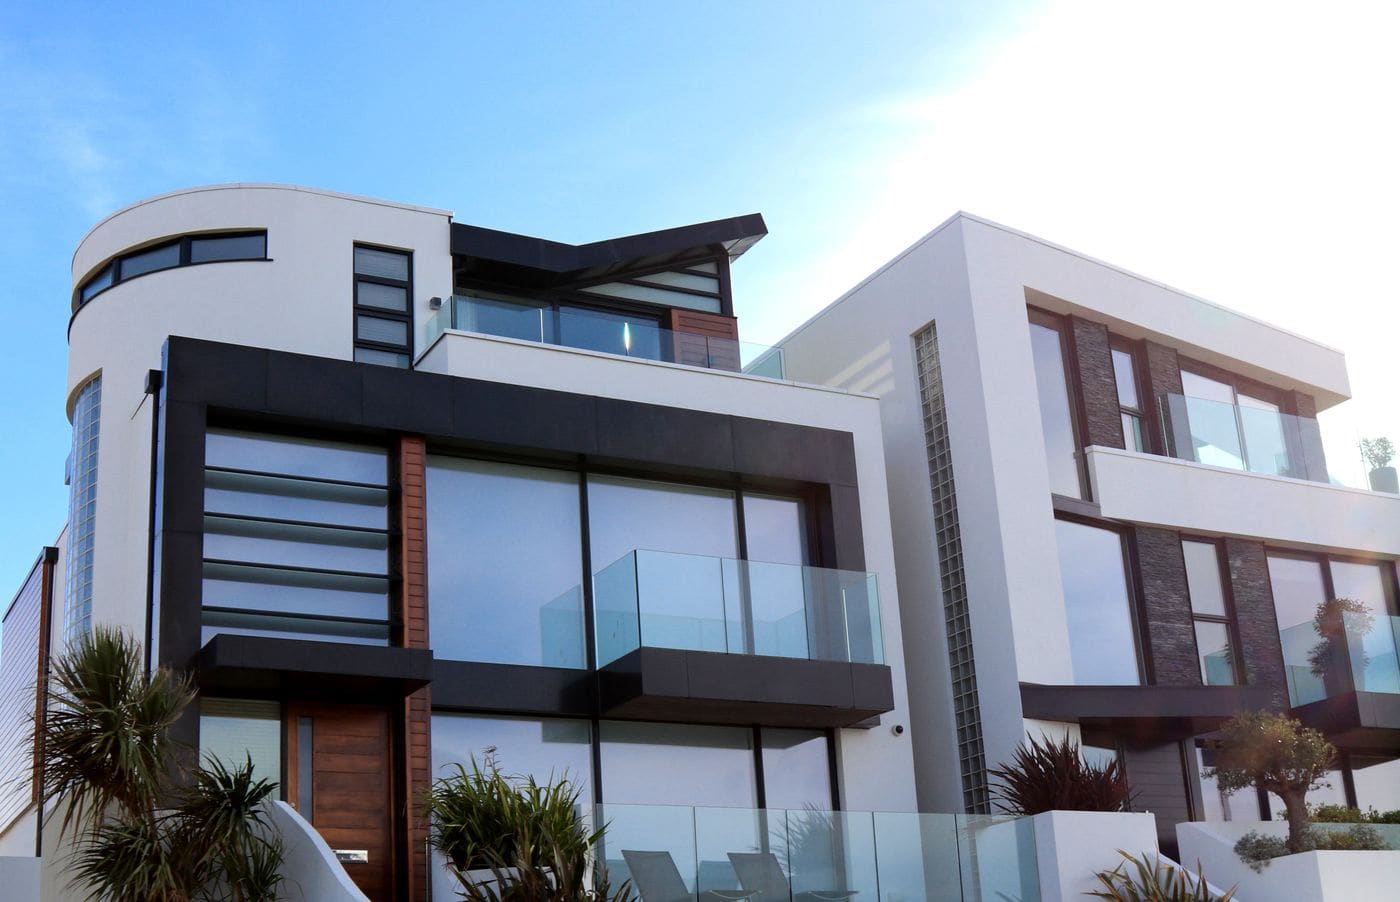 Teneriffe Studio OfficeSmall office, Teneriffe, Brisbane
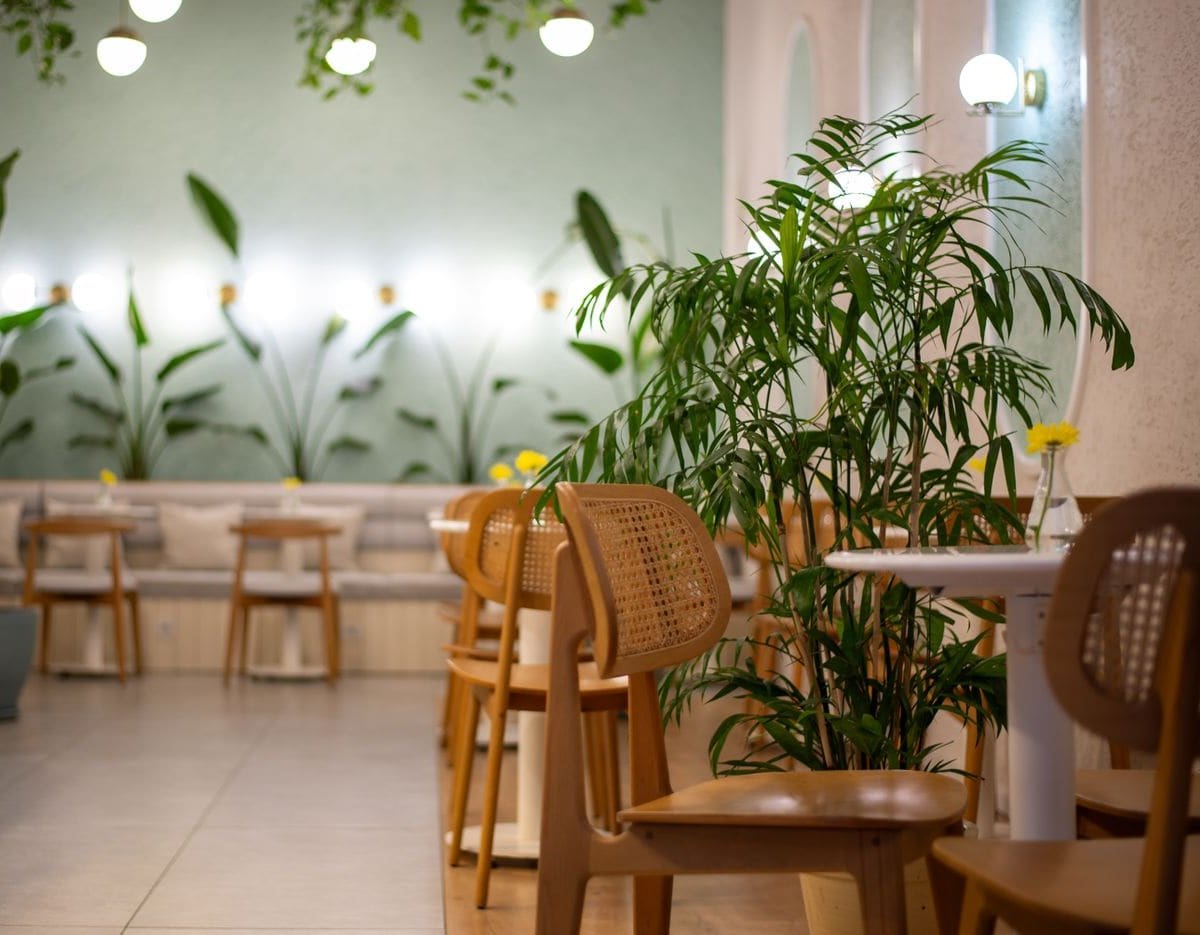 Wilston CafeCafe, Camp Hill, Brisbane
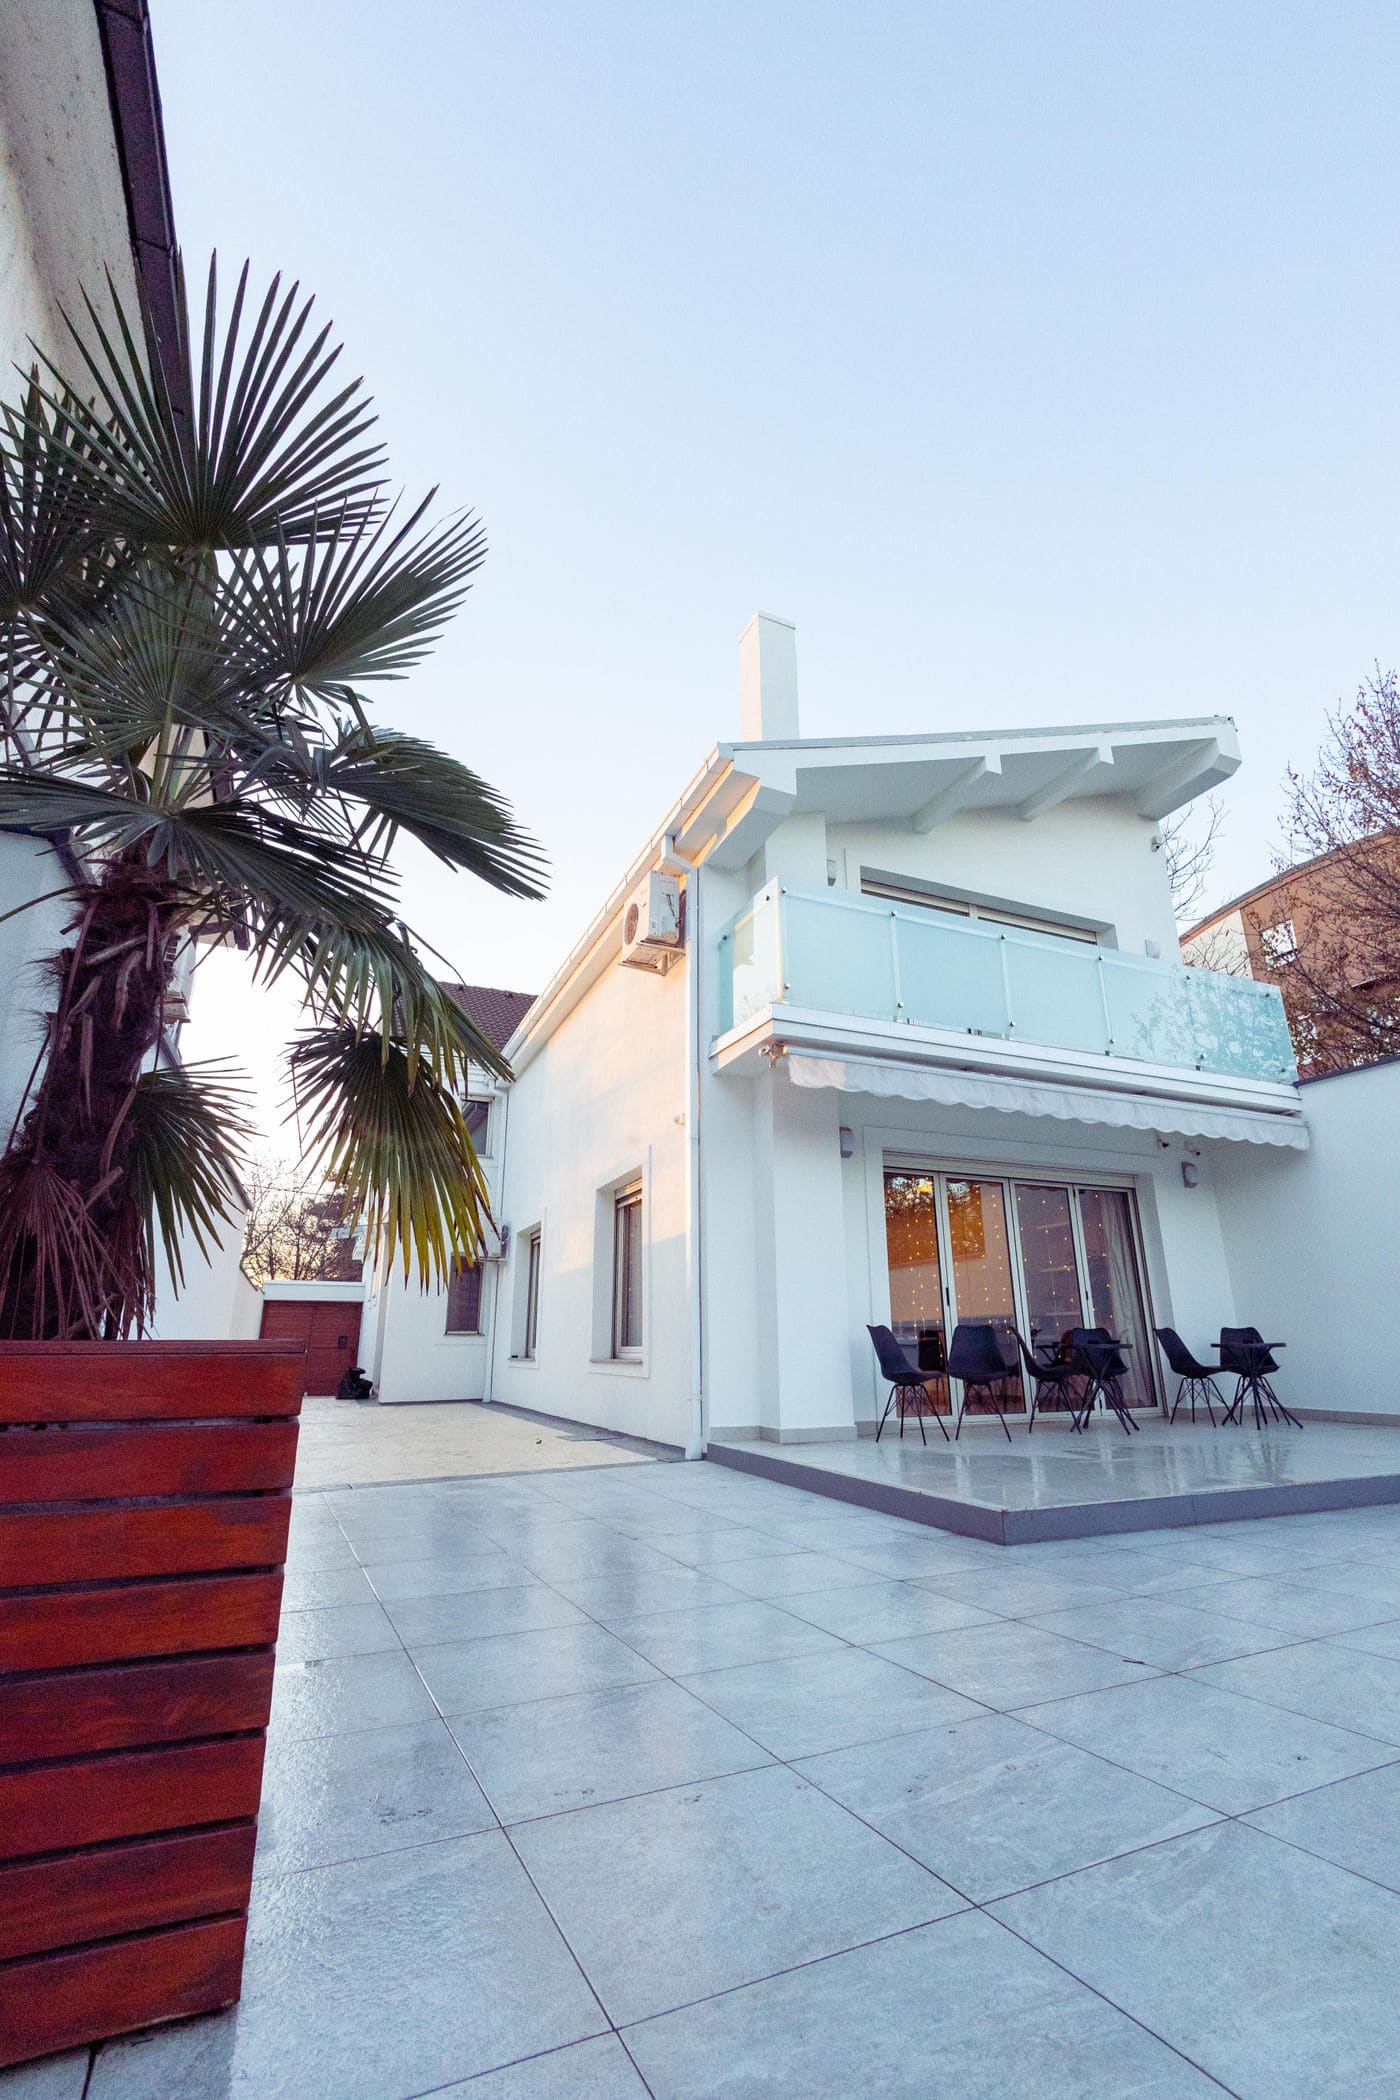 Wynnum Weekend HouseBeach residence, Wynnum, Redland Bay
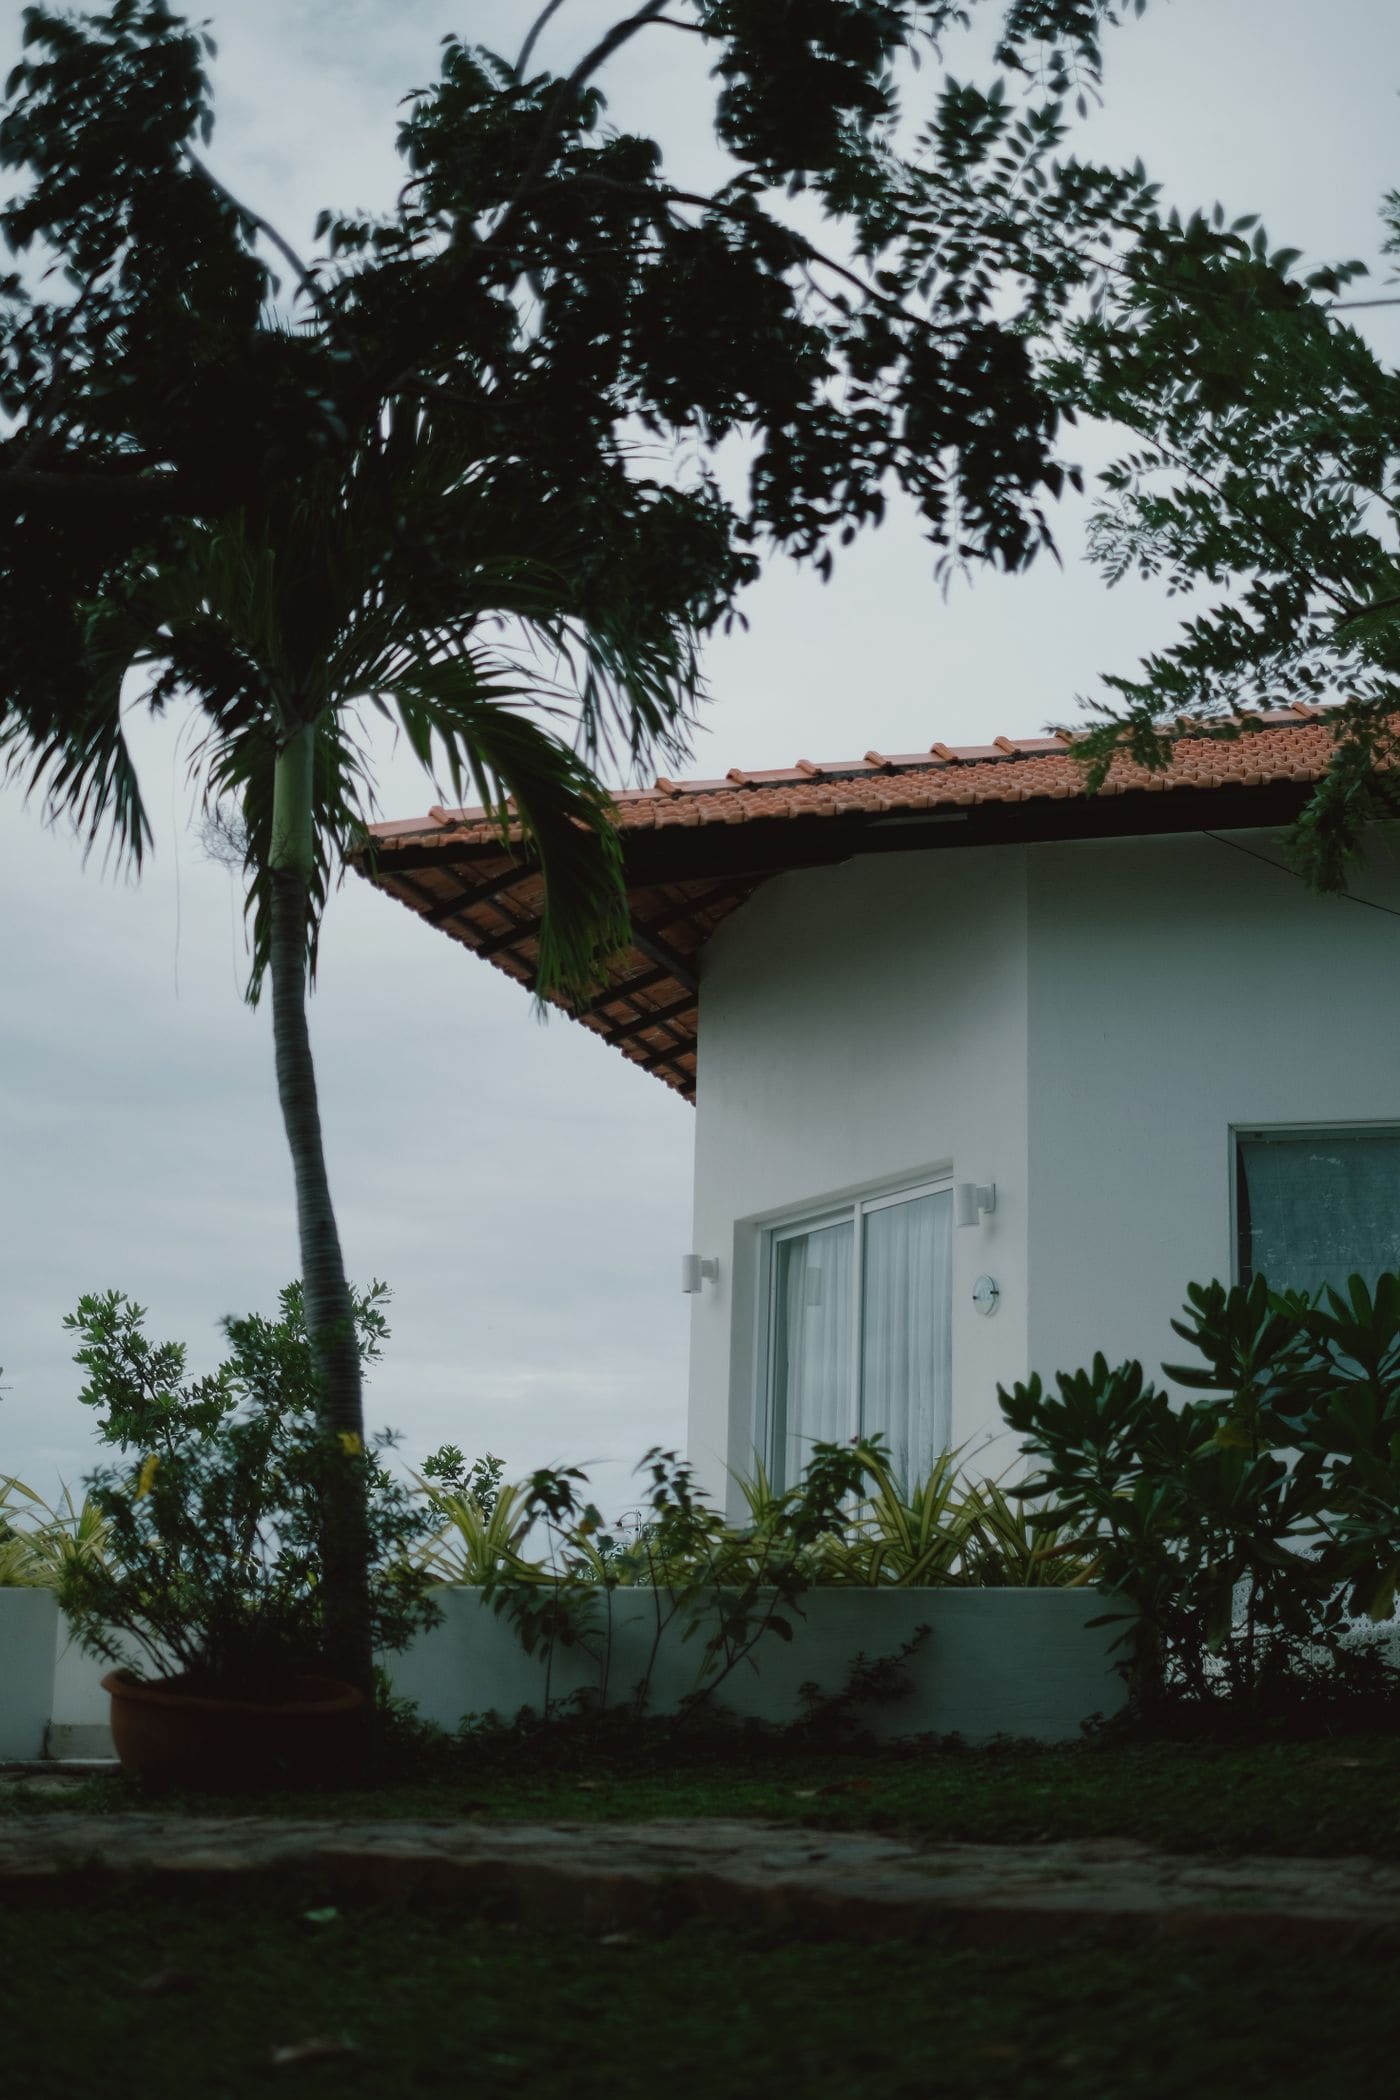 Moreton Bay FarmhouseResidence, Samford, Moreton Bay
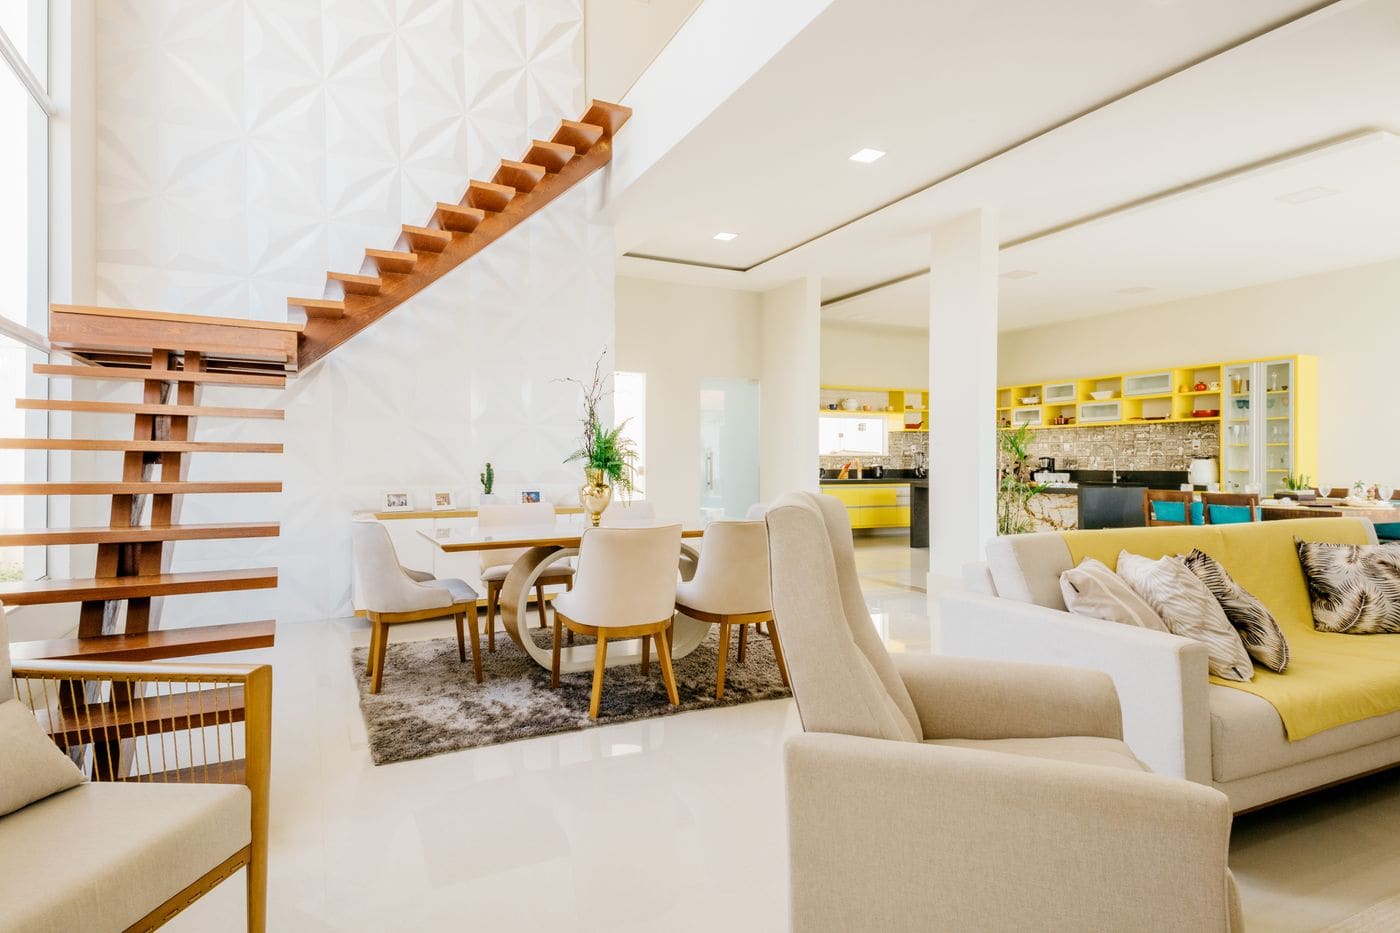 Highgate Hill DuplexTwo-family residence, Highgate Hill, Brisbane
Five stages, each with a date on it.
- 01
Brief
1 to 2 weeksWe walk the lot, measure, and write a one-page brief you sign before we draw.
- 02
Concept
3 to 4 weeksTwo plan options with a massing model and a cost band each. You pick a direction.
- 03
Design development
6 to 10 weeksFull drawings, structural coordination, interiors, and the energy report that gets you to the star rating the Code now asks for.
- 04
Approvals
10 to 20 weeksA development application to the council where the City Plan needs one, then building approval through a private certifier, with the character overlay and the flood report dealt with before anything is lodged.
- 05
Construction
9 to 16 monthsBuilder selection from QBCC licensed tenderers, weekly site visits, progress claims reviewed, and the defects list at practical completion.
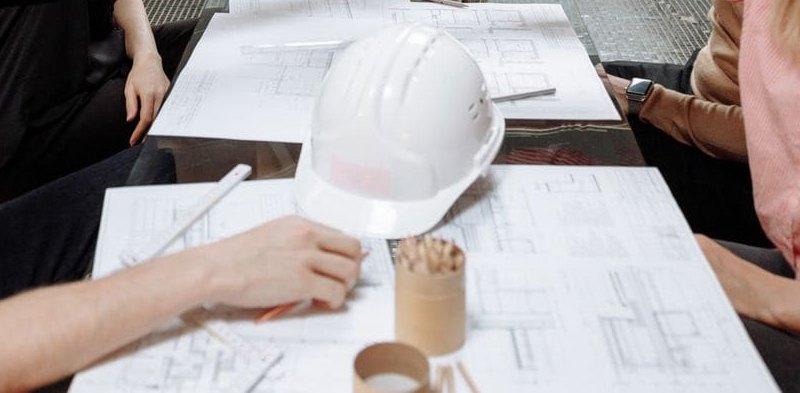
Five people, one floor above Latrobe Terrace.
Founded in 2016. Someone from the studio stands on every site each week, and the cost estimate at design development is the number we hold ourselves to.
- 66
- projects since 2016
- 11,600sqm
- designed and built
- 5
- people, one on every site weekly
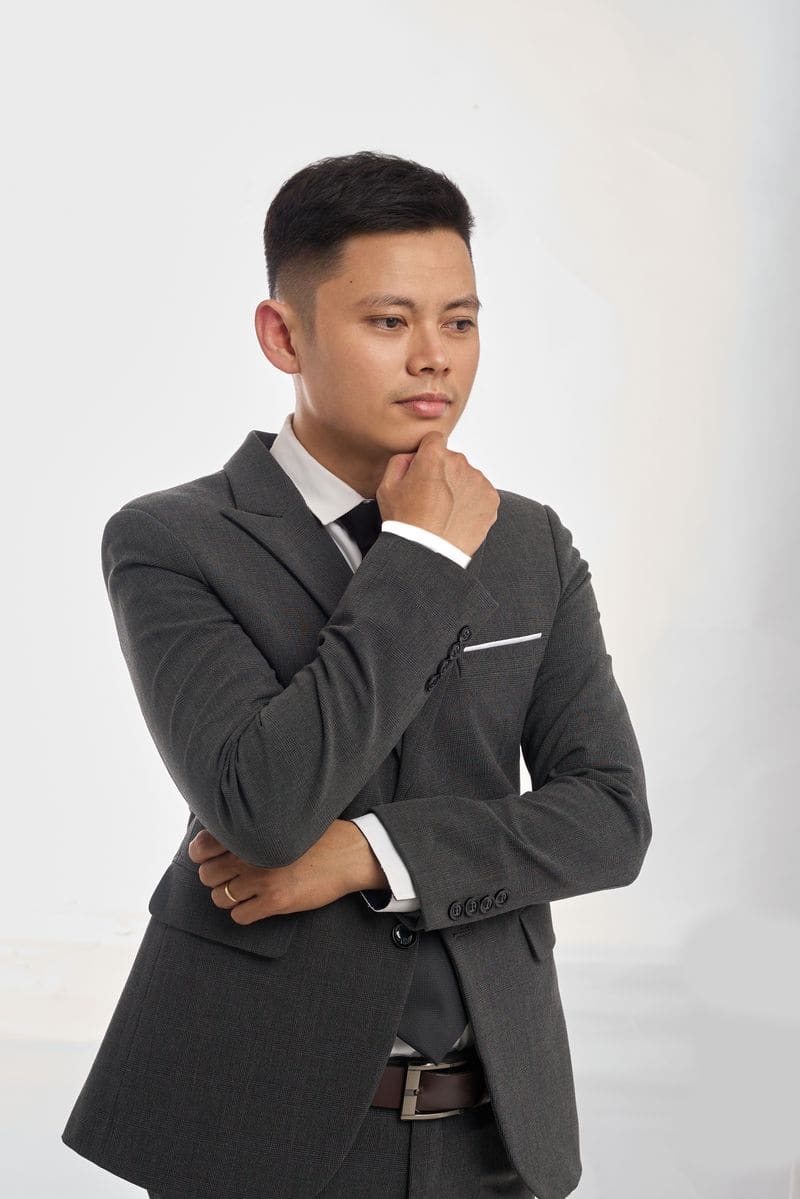

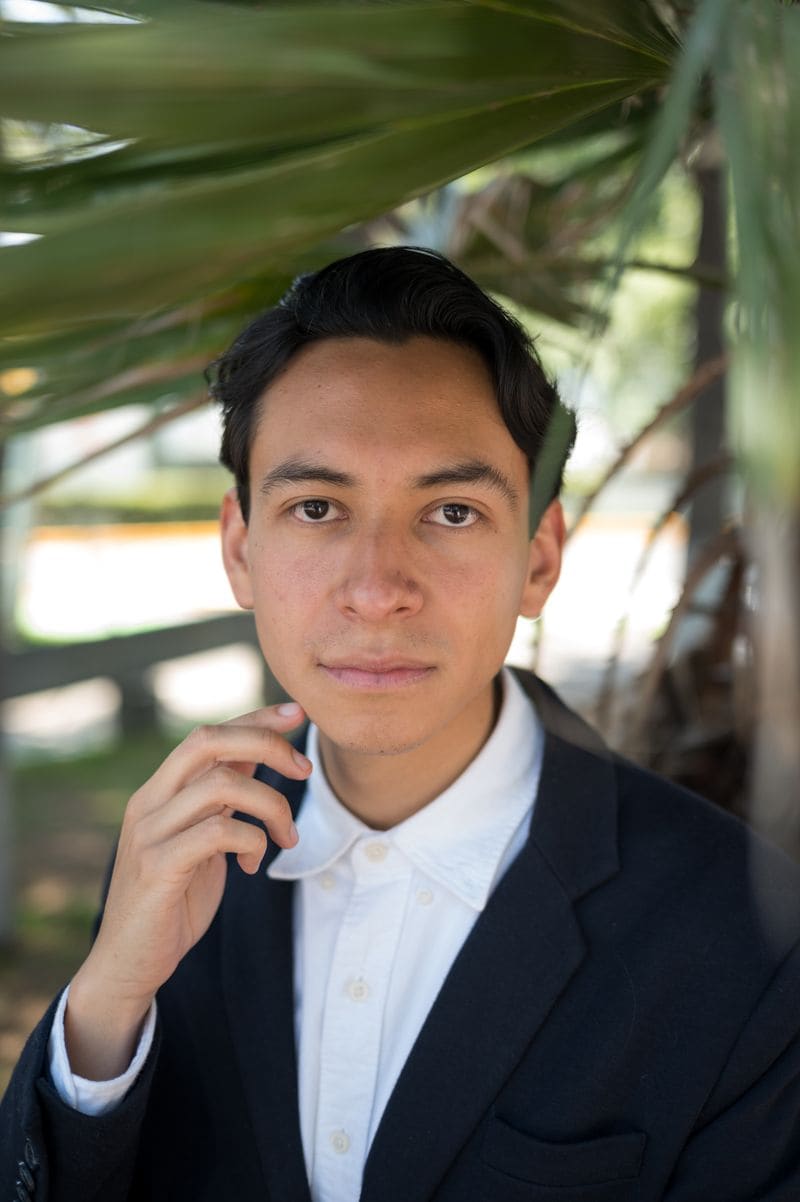
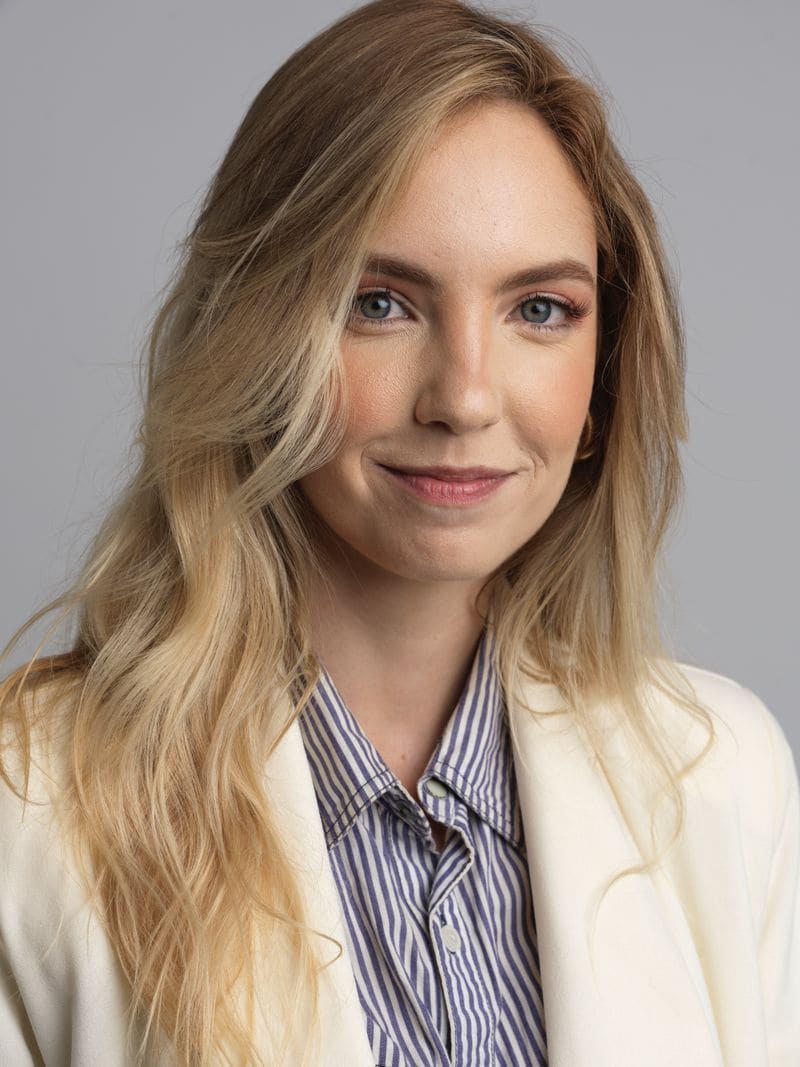
"We asked for a house we could live in without the aircon running all day. Three years in, the living room has never needed it."