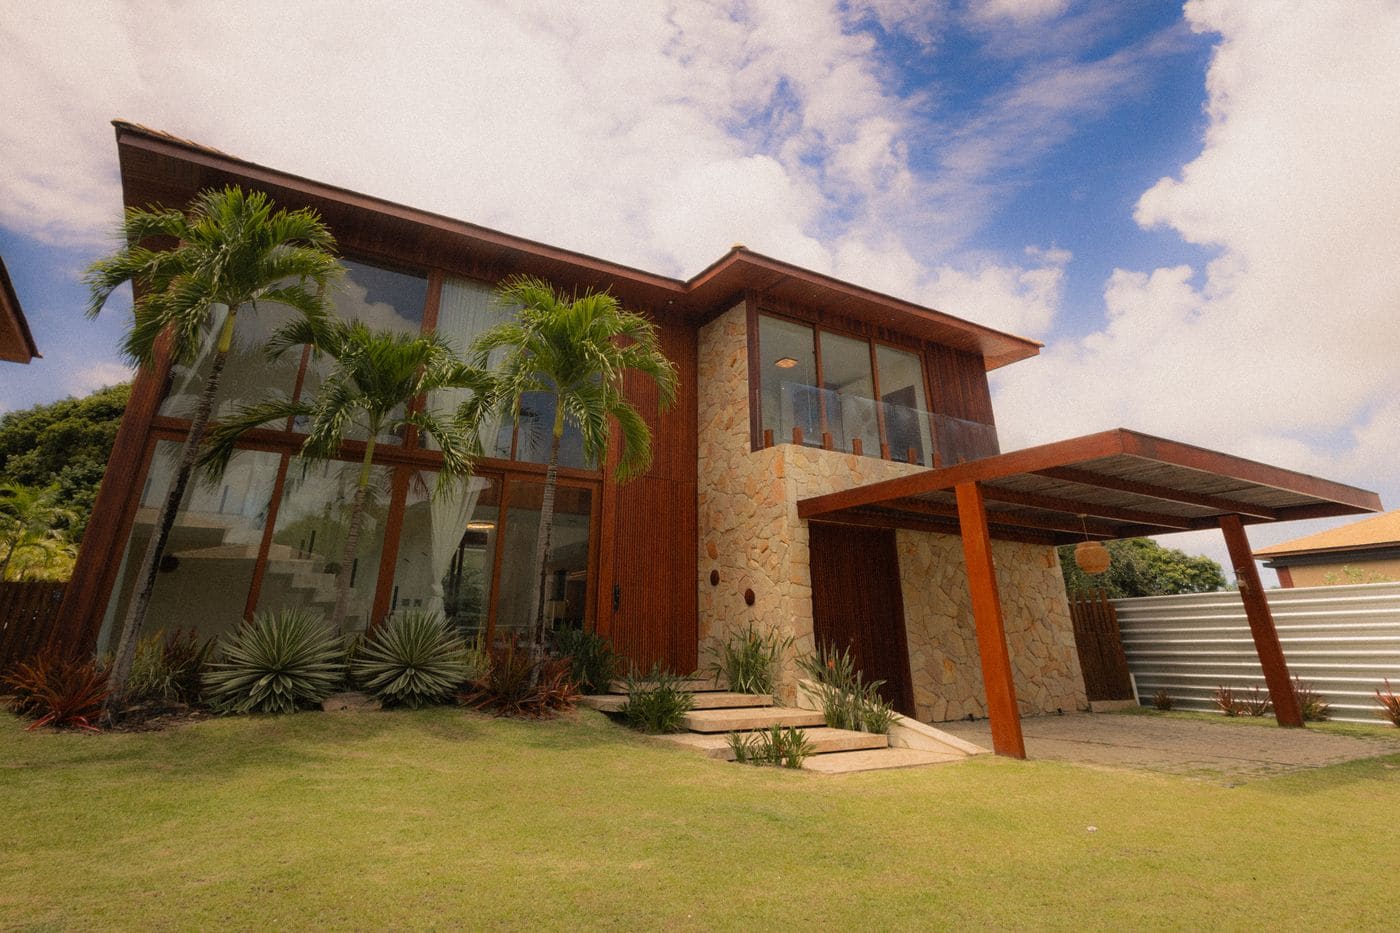
Bardon House
Hillside residence
A three-bedroom house stepping down a 14-degree slope in three split levels, with living spaces opening east to the city view under a 1.8 metre eave.
Houses, interiors, a clinic, two cafes and an office across Brisbane, the Sunshine Coast, Brisbane, Maleny and Moreton Bay, 2,100 square metres between them.
Bardon HouseHillside residence, Bardon, Brisbane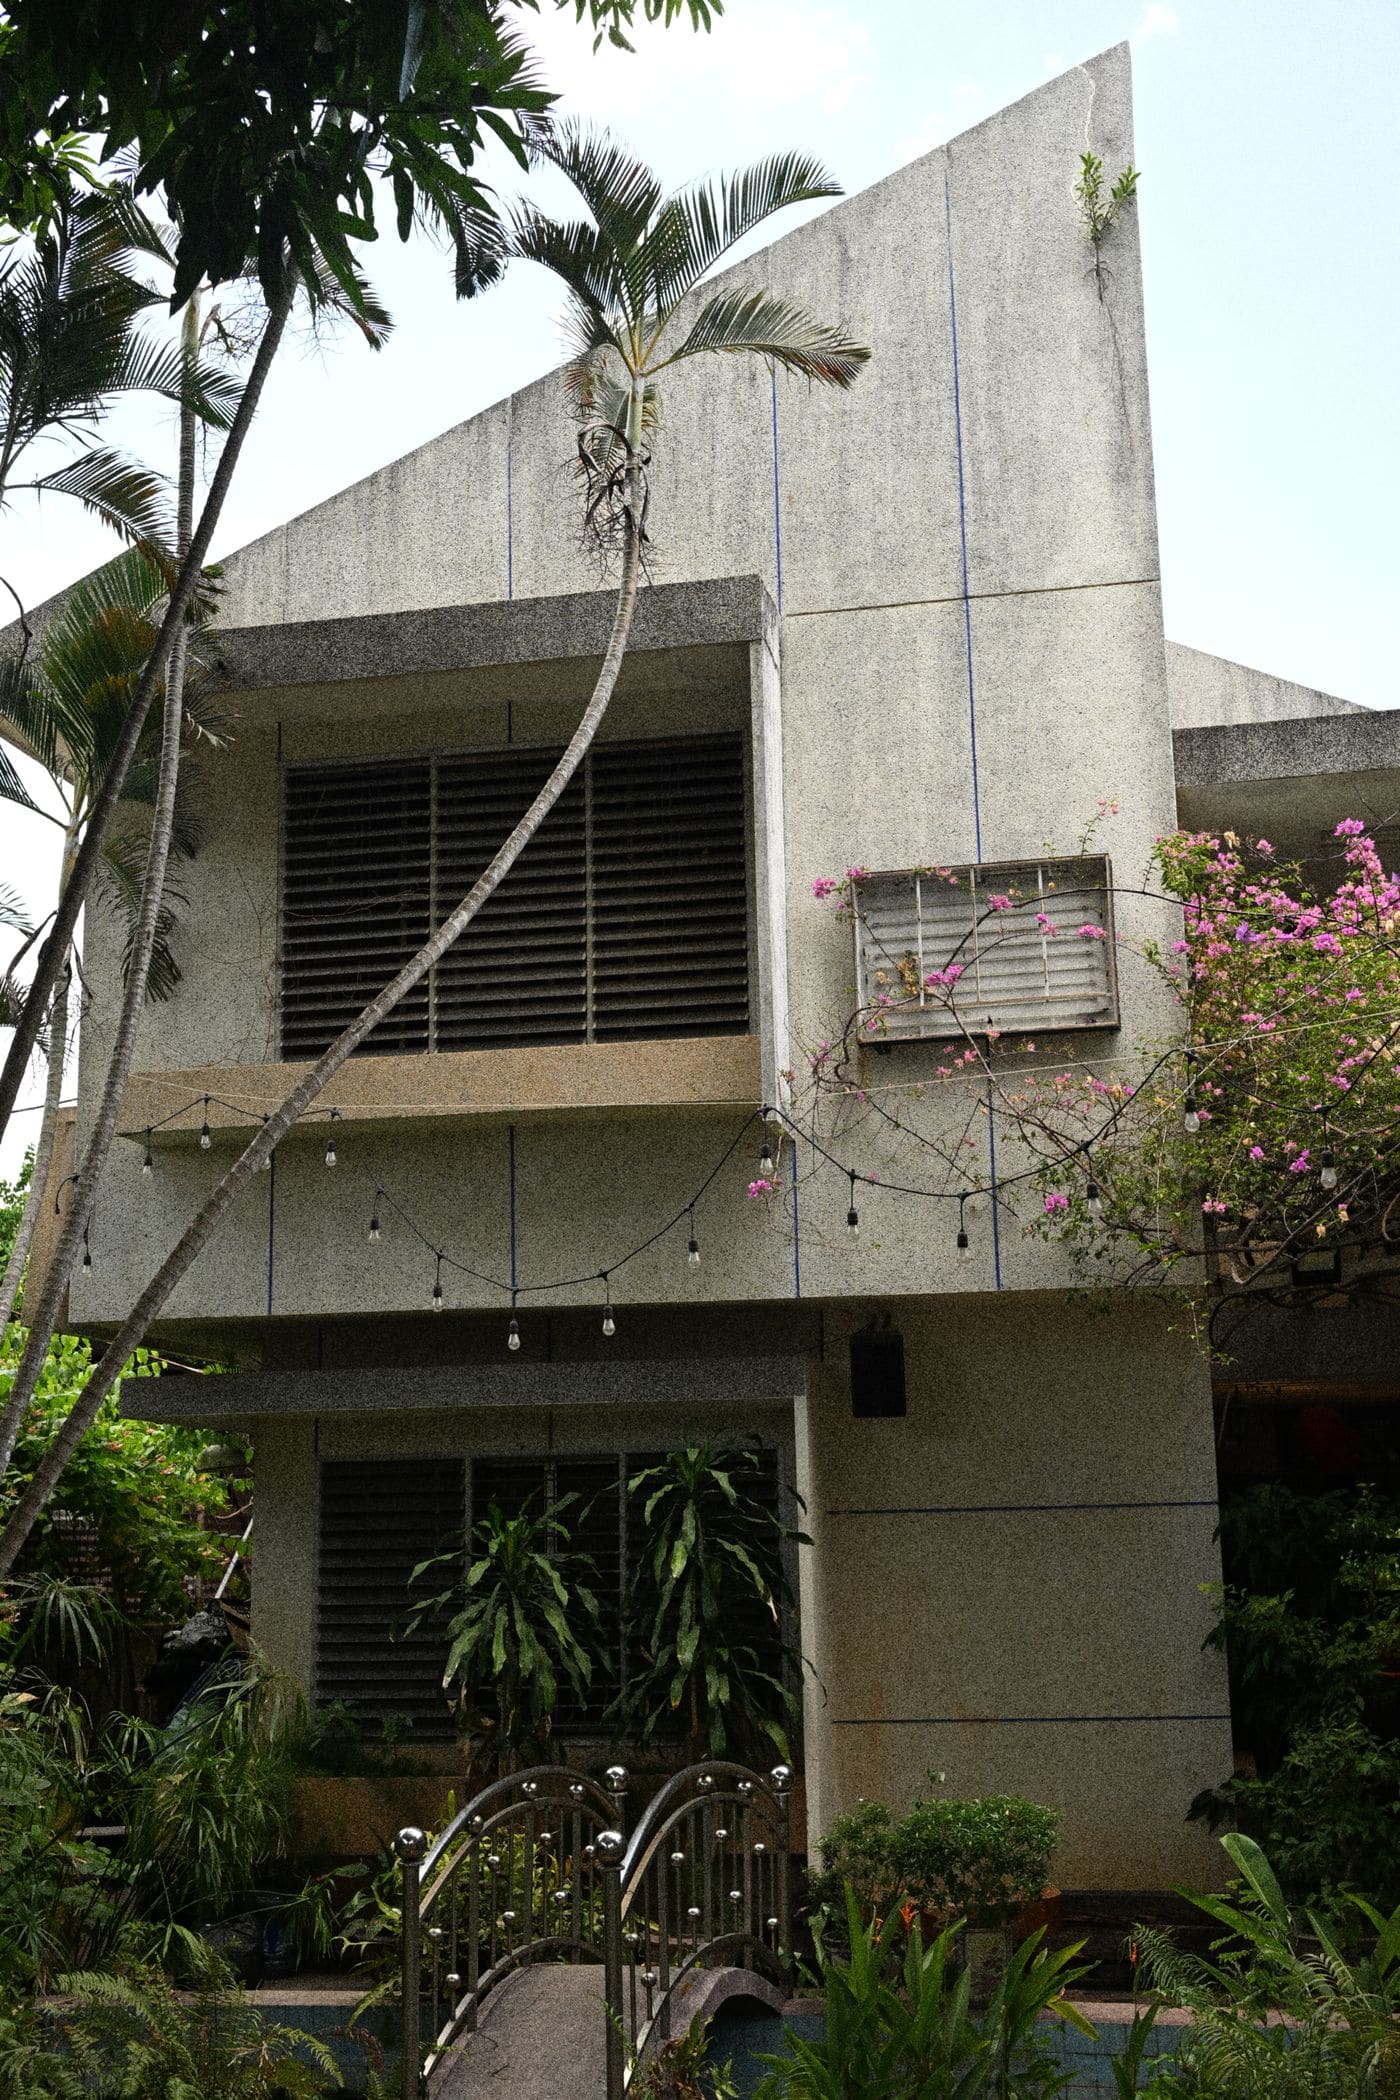 The Gap Courtyard HouseResidence, The Gap, Brisbane
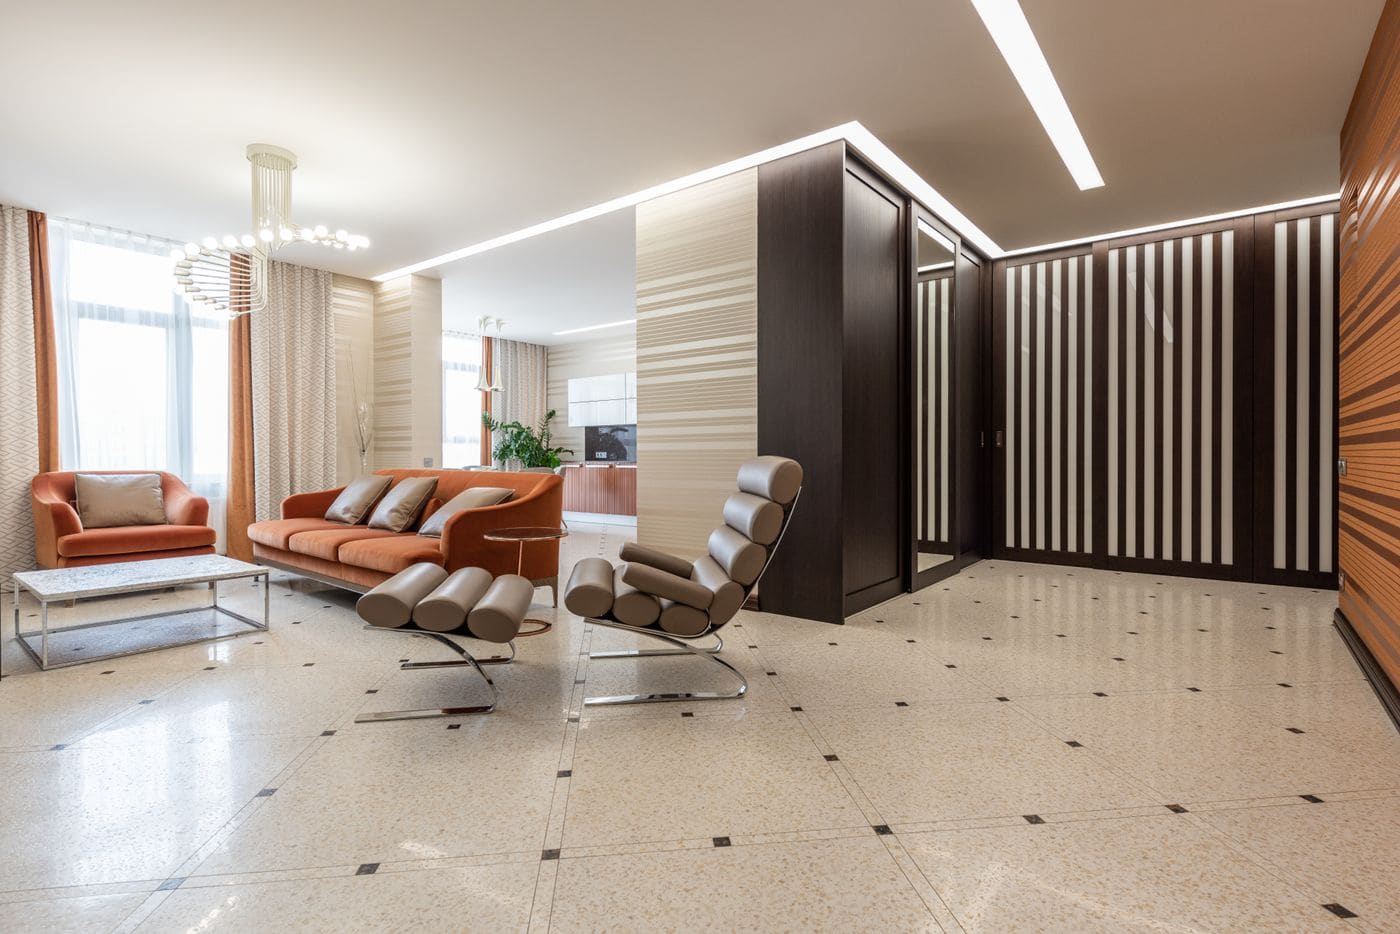 Given Terrace PaediatricsClinic fit-out, Paddington, Brisbane
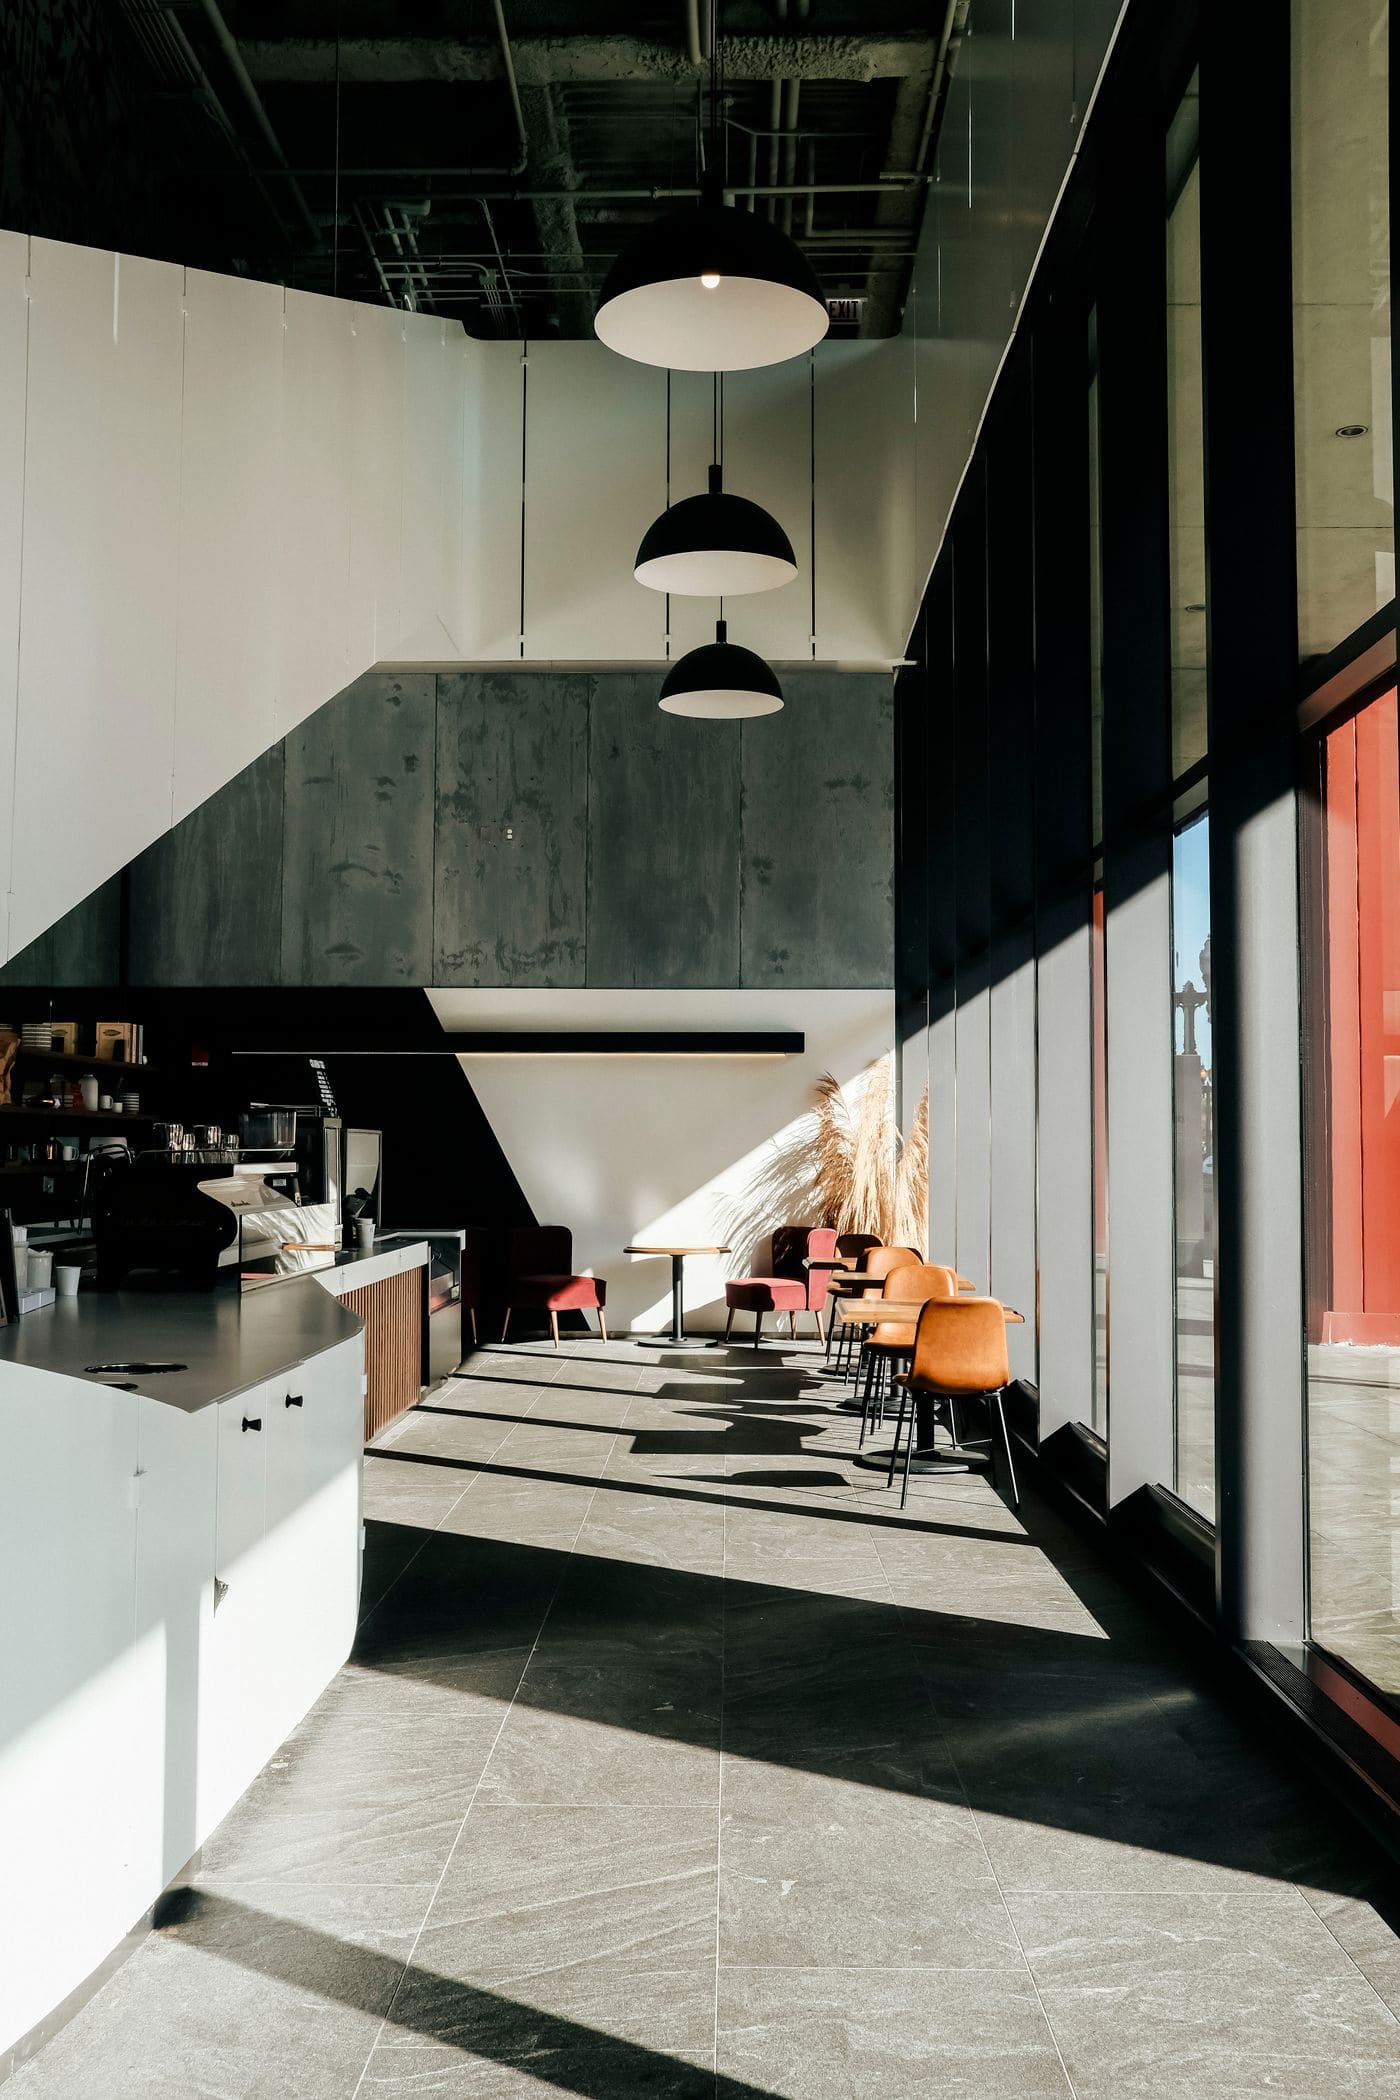 Red Hill CoffeeCafe, New Farm, Brisbane
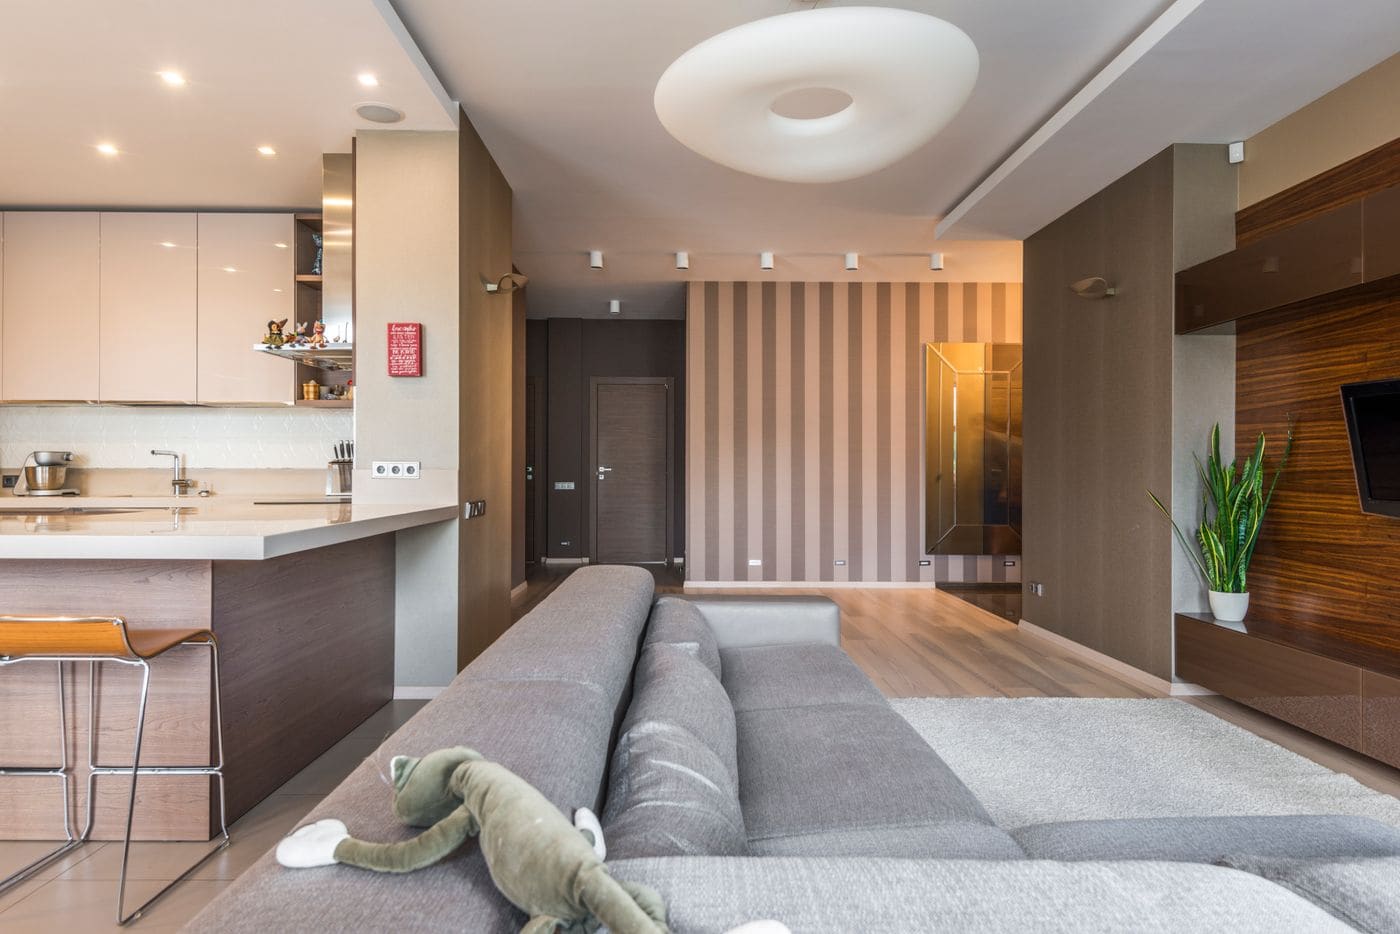 Newstead ApartmentInterior refit, Newstead, Brisbane
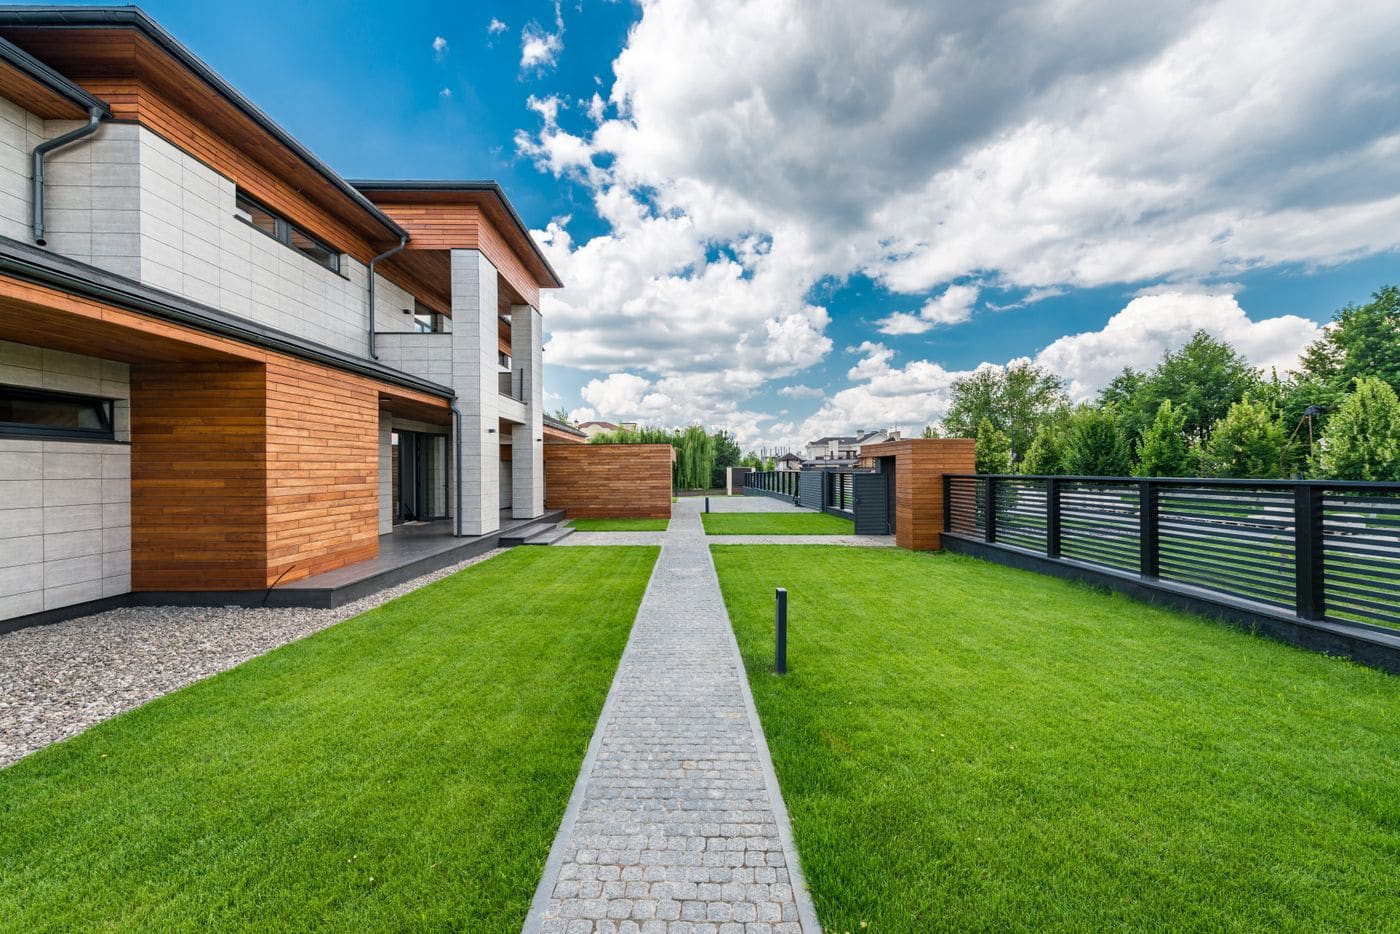 Maleny Row HousesFour townhouses, Maleny, Sunshine Coast
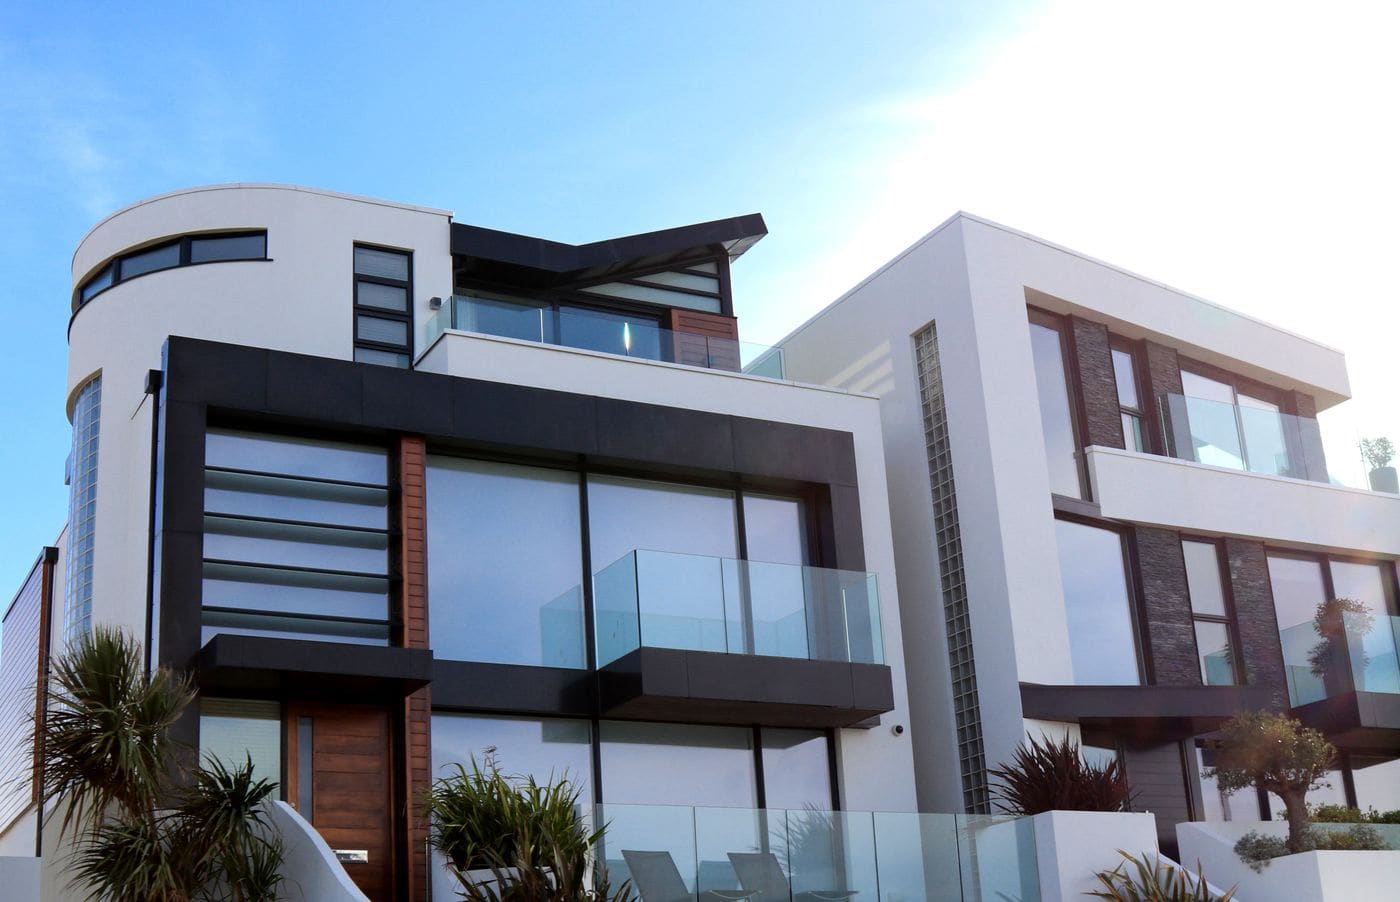 Teneriffe Studio OfficeSmall office, Teneriffe, Brisbane
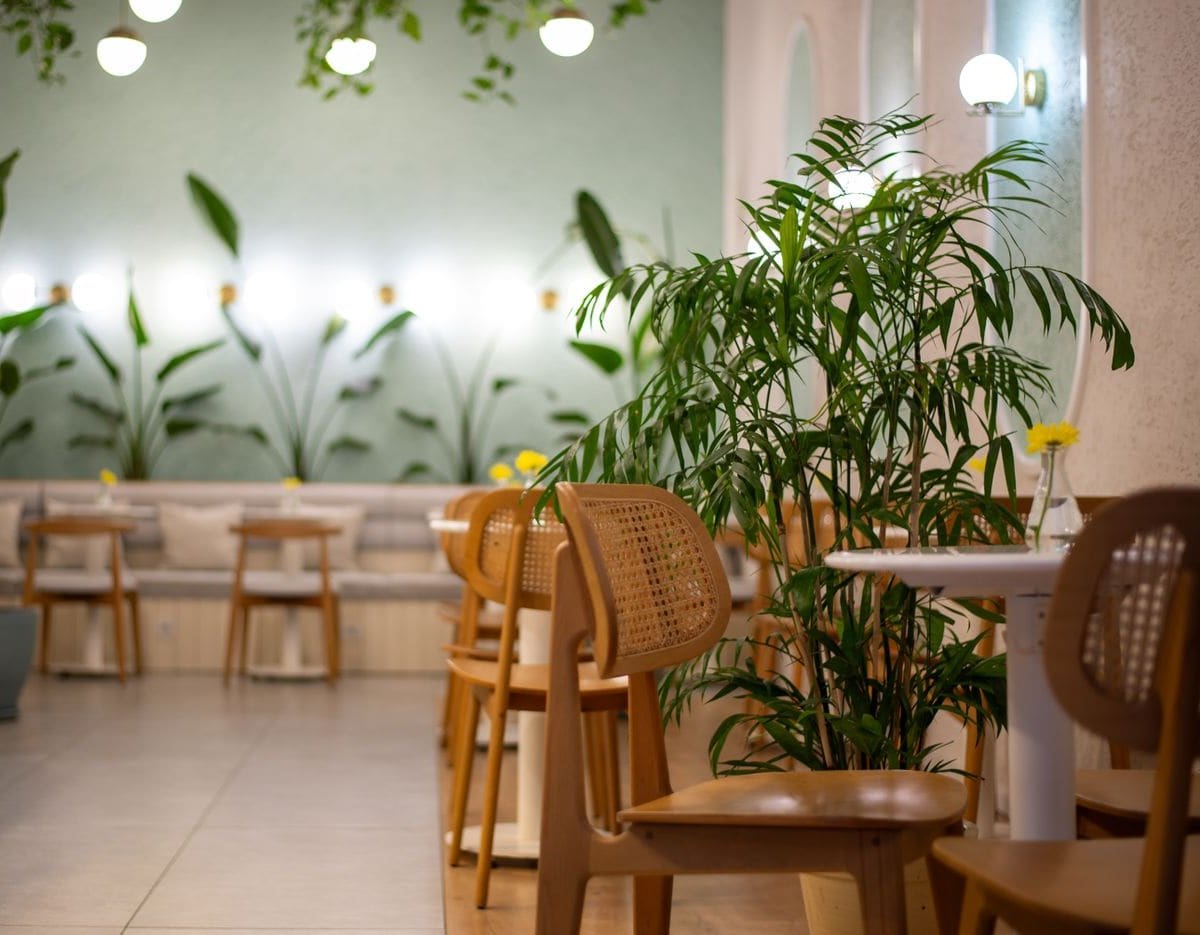 Wilston CafeCafe, Camp Hill, Brisbane
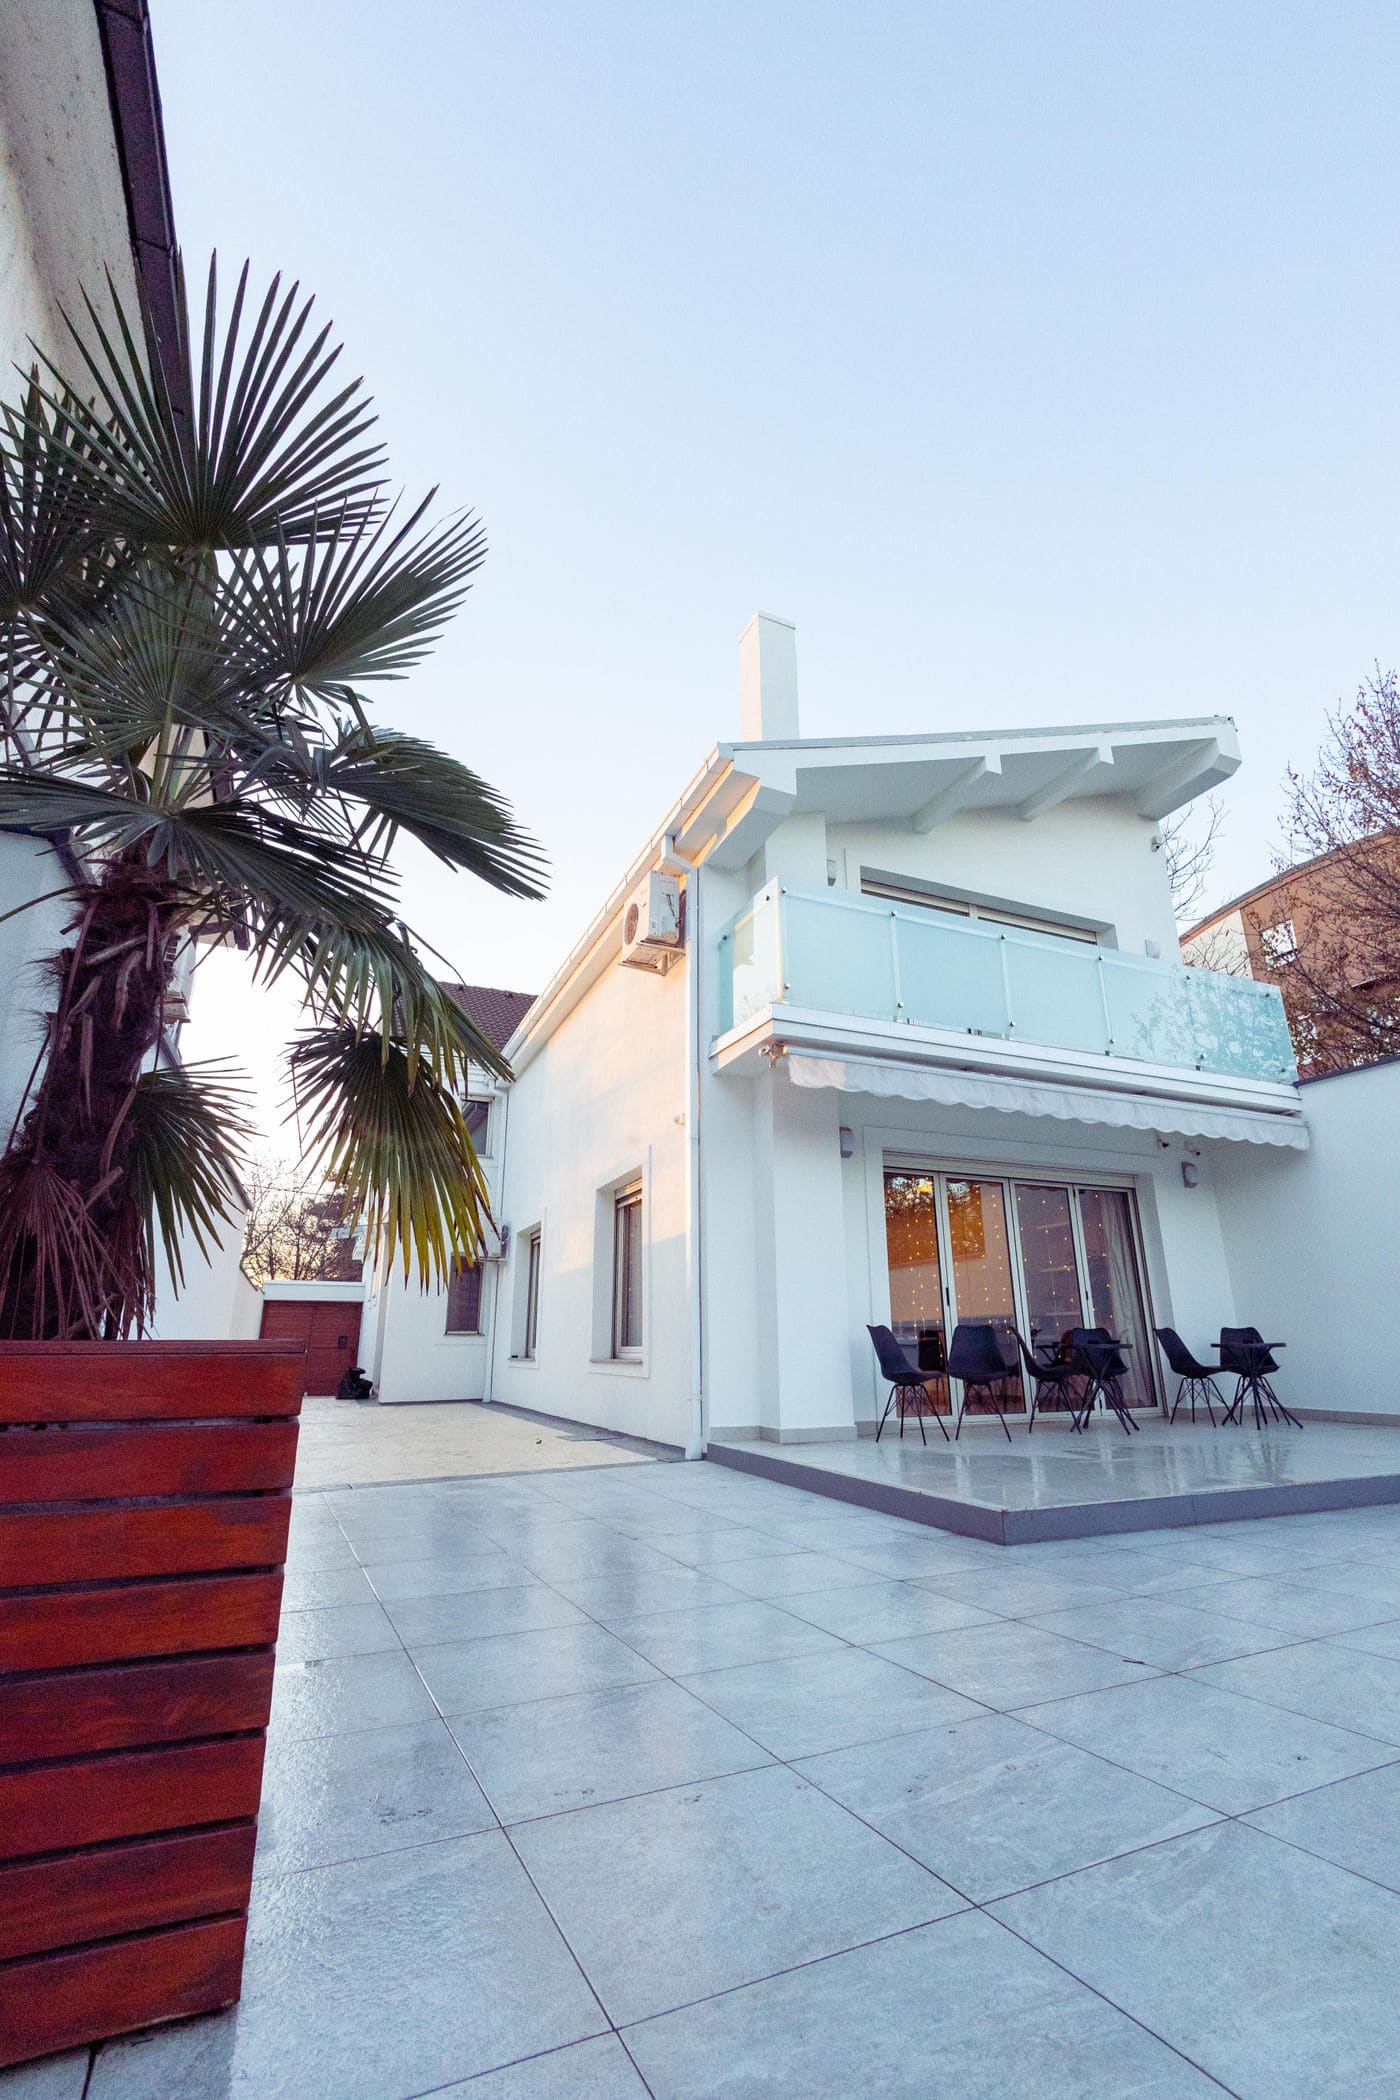 Wynnum Weekend HouseBeach residence, Wynnum, Redland Bay
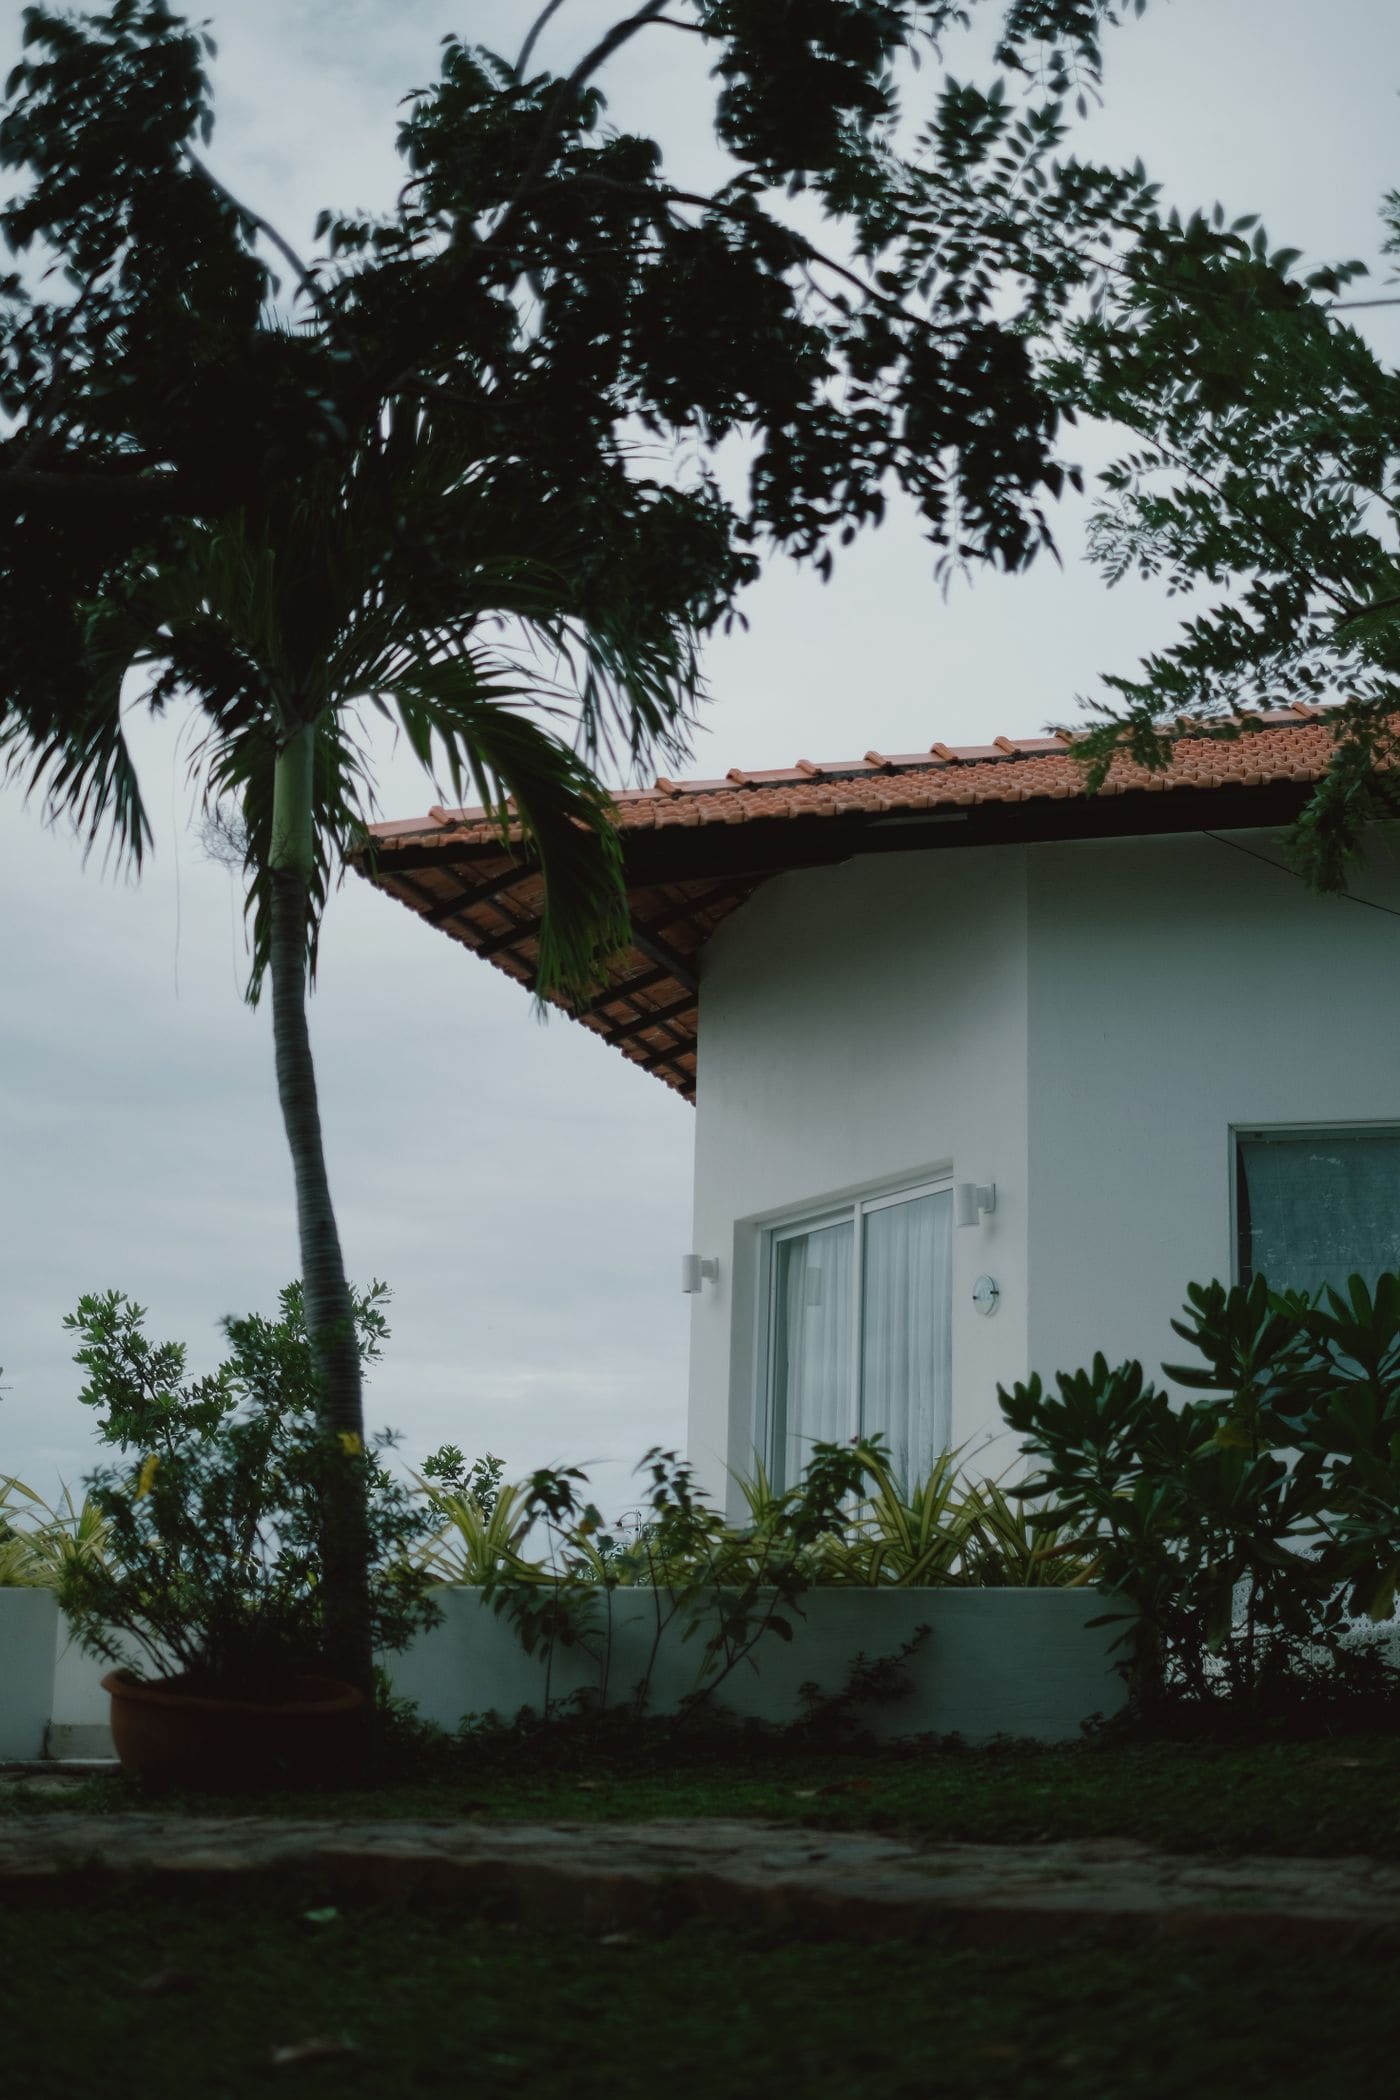 Moreton Bay FarmhouseResidence, Samford, Moreton Bay
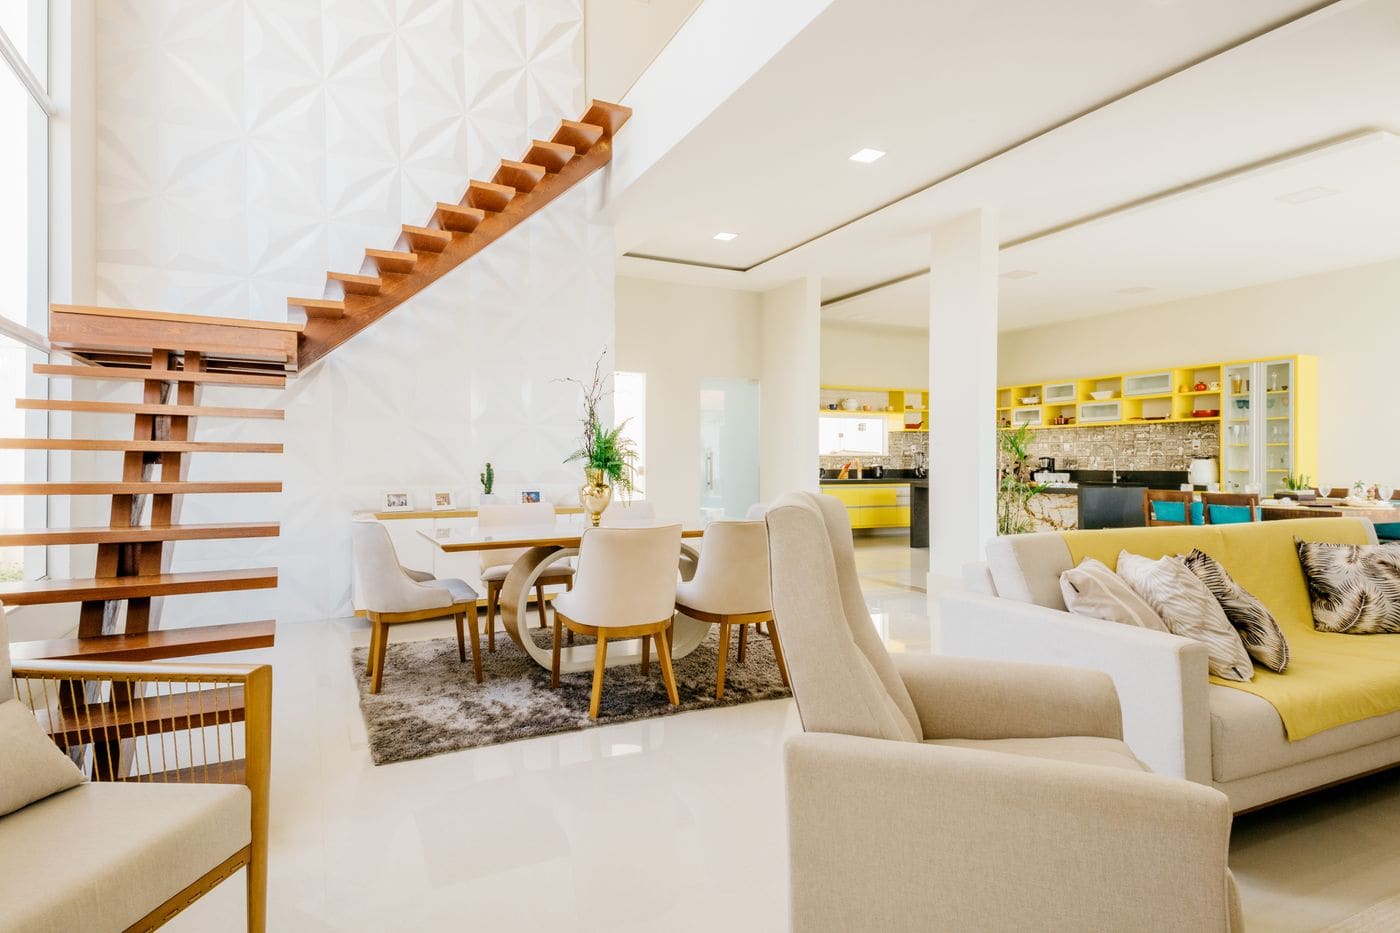 Highgate Hill DuplexTwo-family residence, Highgate Hill, Brisbane
A three-bedroom house stepping down a 14-degree slope in three split levels, with living spaces opening east to the city view under a 1.8 metre eave.
On a narrow 10 by 25 metre lot, the plan wraps a 4 by 6 metre courtyard so every room gets private green and the house ventilates through the middle.
Four consultation rooms and a treatment bay for a two-doctor practice, with sick and well waiting separated by a planted screen.
A 34-seat cafe in a former tyre shop. We kept the sawtooth roof, added a 6 metre concrete counter and a folding glass front.
A two-bedroom condominium unit opened into one living and kitchen room, with a walnut wall of joinery hiding the storage.
Four 88 square metre units on one family lot, each a slim two-storey bar with a private rear garden and a shared front court.
A two-storey headquarters for a 22-person freight forwarder: open desks under a monitor roof upstairs, meeting rooms and reception below.
A 24-seat neighbourhood cafe with a planted back wall, rattan seating and warm pendant lighting on a tight fit-out budget.
A two-bedroom house 40 metres from the shore, raised 1.5 metres on piers, with a living pavilion that has no walls at all.
A single-storey house on a 2,000 square metre orchard, long and thin under a clay tile roof with a 2 metre veranda on both long sides.
Two mirrored 120 square metre homes for siblings, sharing a stair wall and a roof deck, with a louvred slot between them that vents both houses.
Send the size, the location and the budget range. We start from the site.